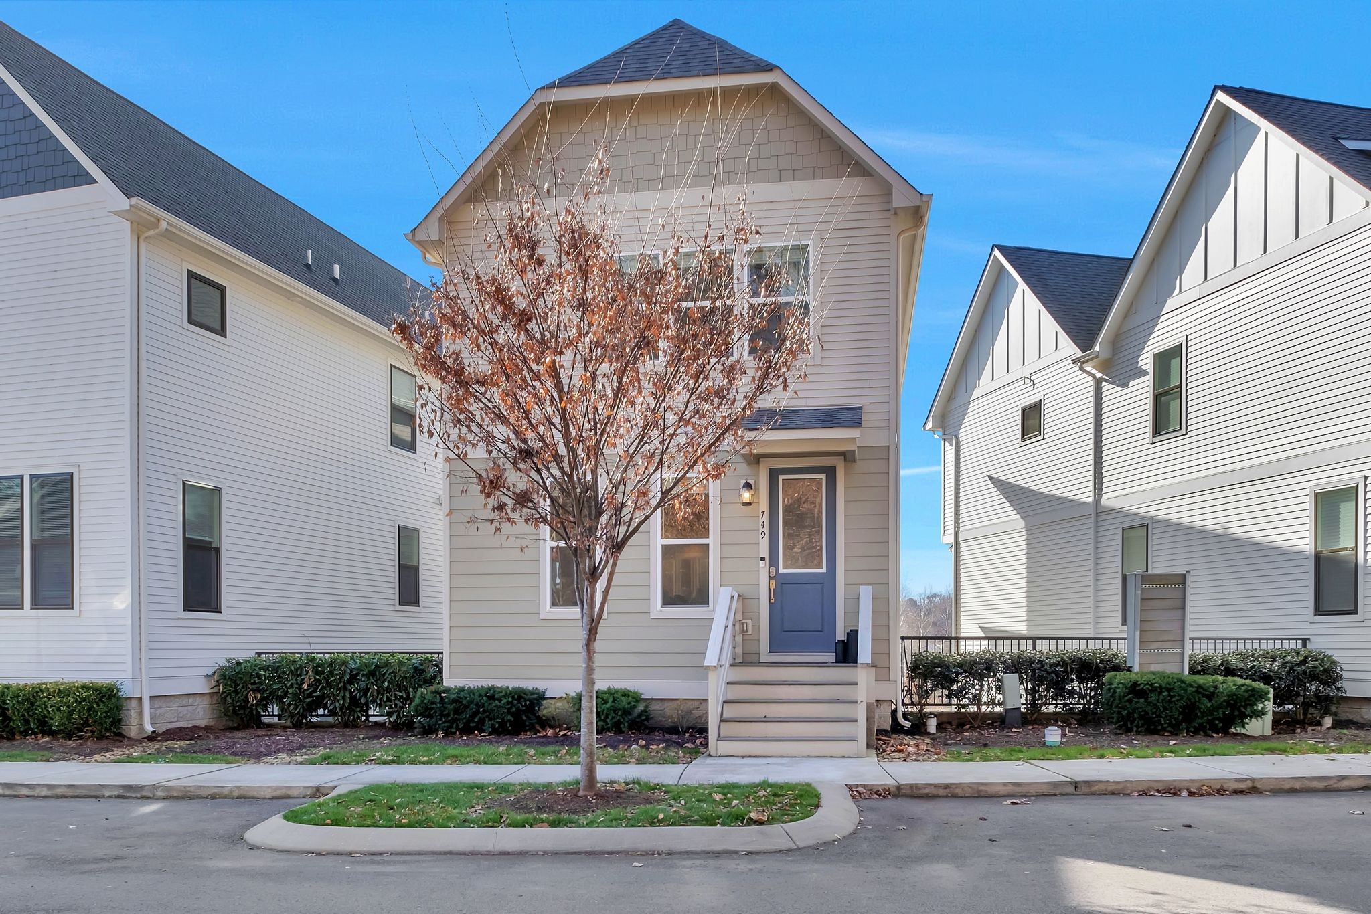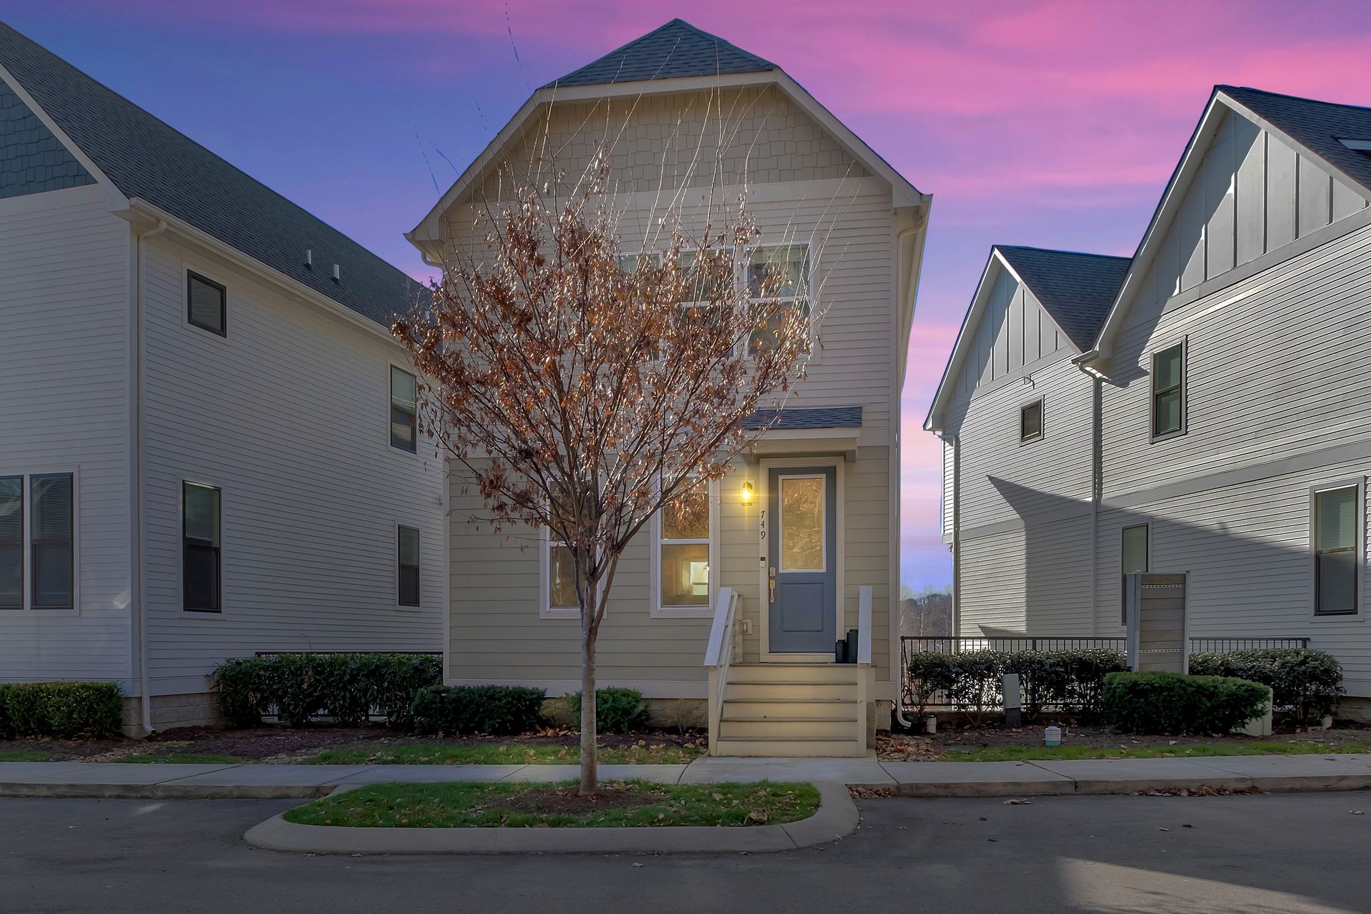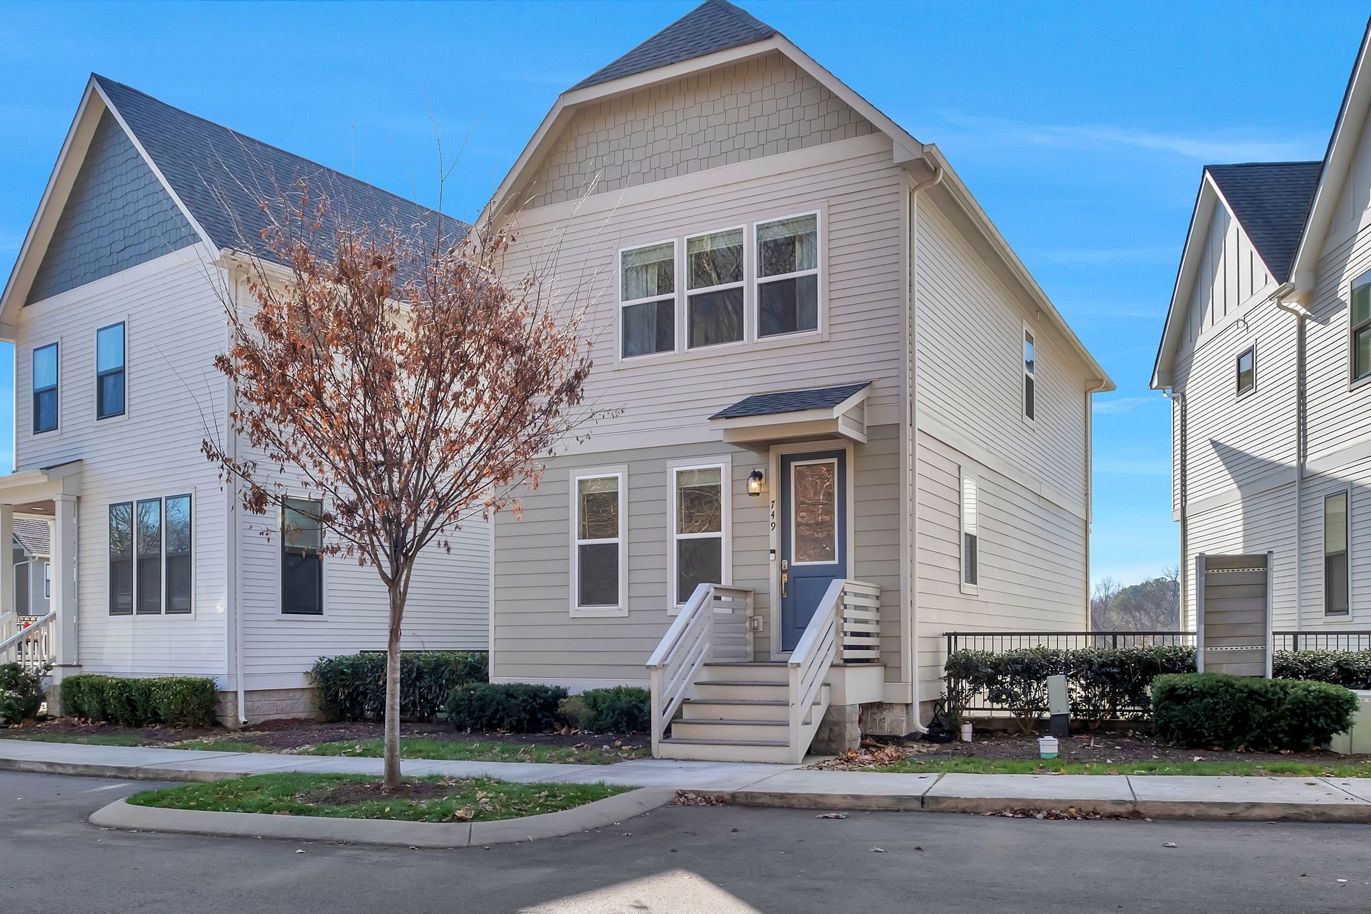
749 Mill Creek Meadow Dr
$505,000
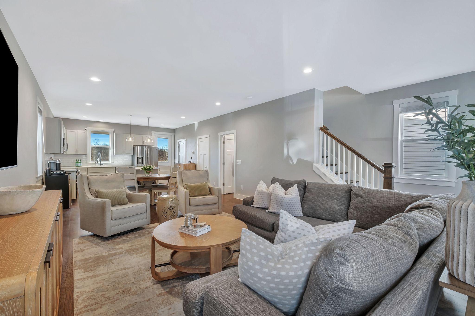
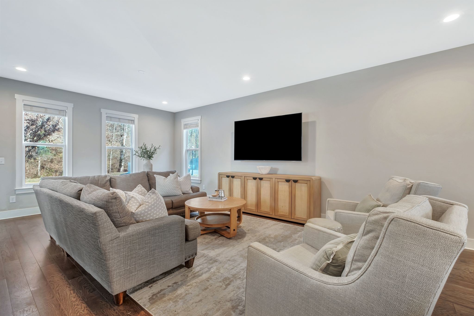
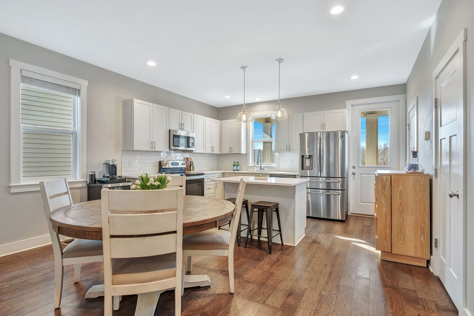
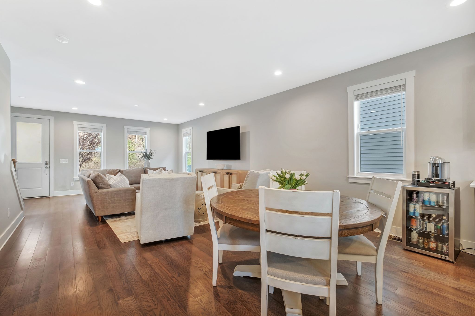
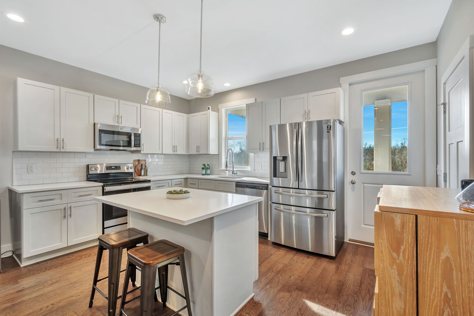
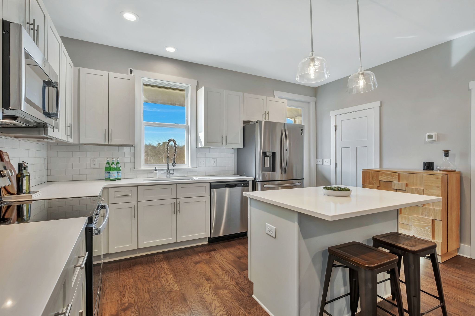
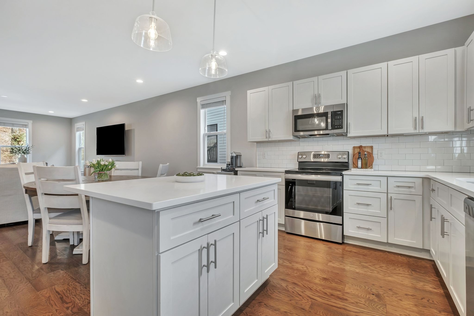
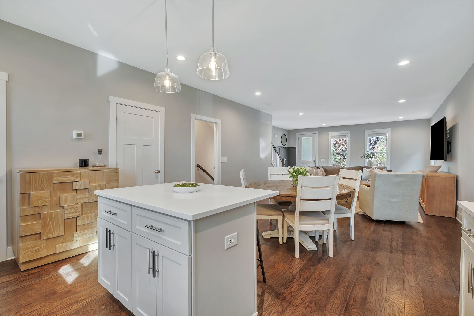
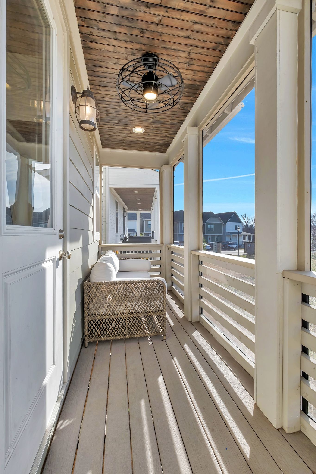
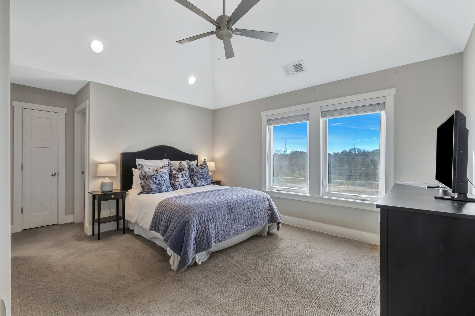
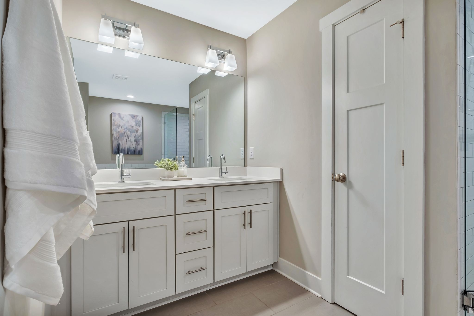
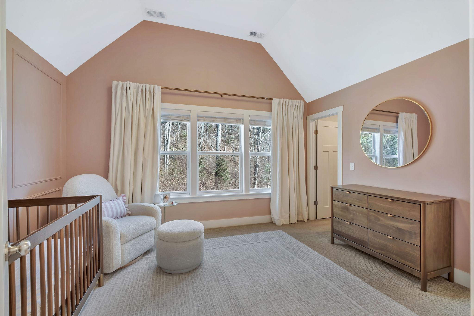
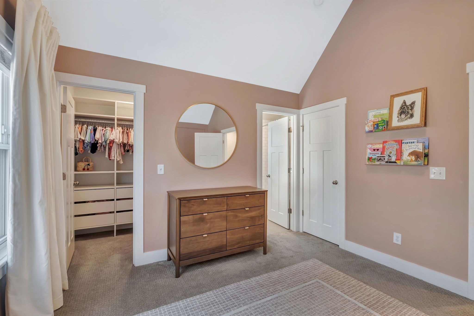
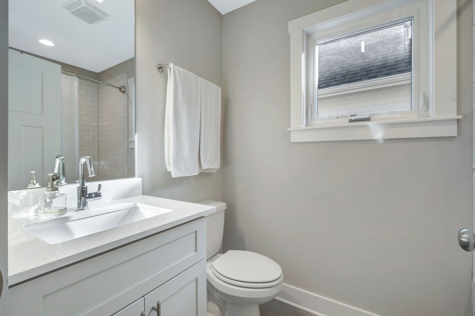
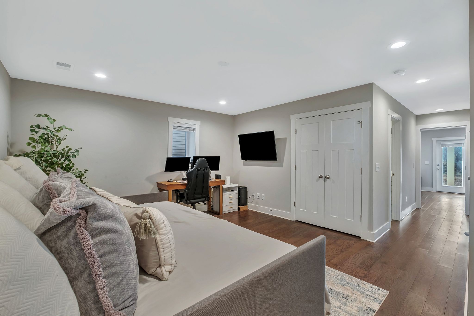
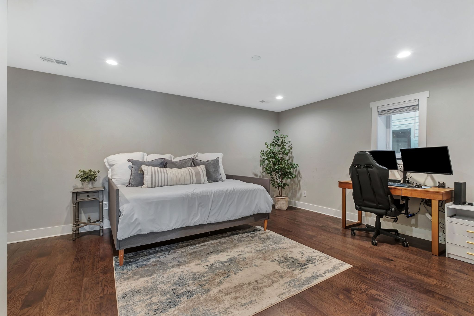
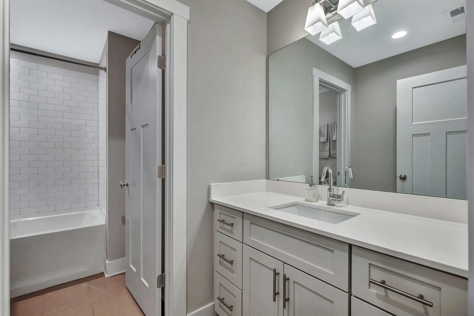
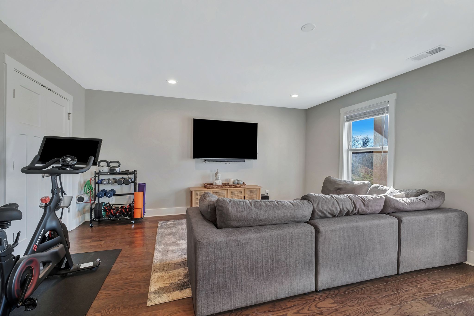
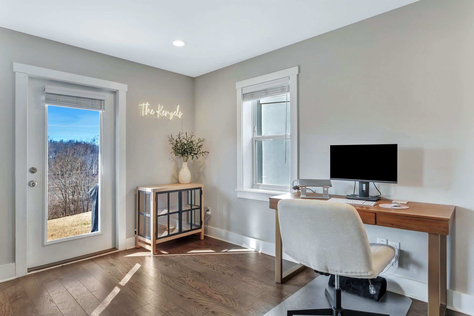
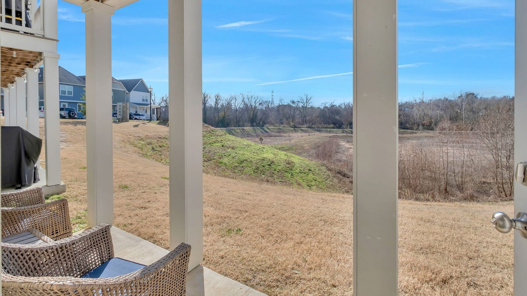
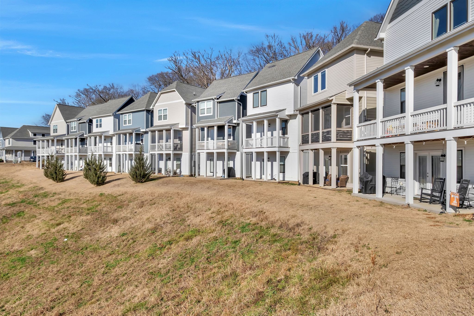
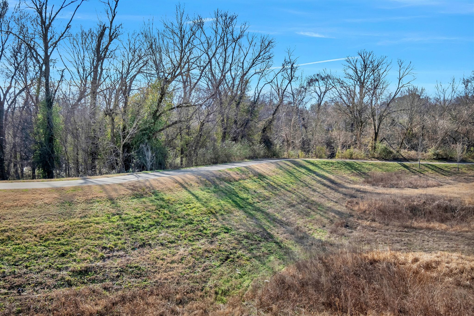
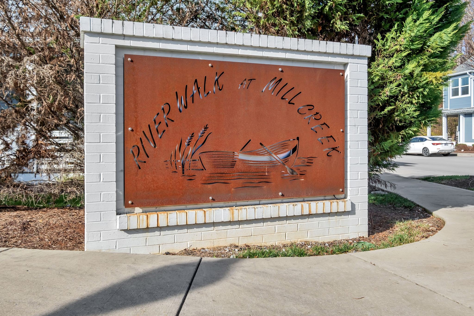
Beautiful Charleston-style home nestled in the quaint Riverwalk at Mill Creek neighborhood ... just minutes to the city's best restaurants, entertainment, shopping and business district. Beautifully designed with craftsman details, designer finishes and hardwood floors on the main level, the home welcomes you into a spacious living area centered around a gorgeous kitchen with a large island, pantry, and dining space, all flowing seamlessly to a screened porch overlooking the community's walking trails and pond ... perfect for everyday living and entertaining. Upstairs features two large bedroom suites with vaulted ceilings and plenty of storage. The lower level offers exceptional versatility with a private entrance, additional bedroom and bath, and flex space ideal for a guest suite, studio, home office, or gym. While the Riverwalk at Mill Creek development plans include the neighborhood's own retail, restaurants, and coffee shop, its prime location has you just minutes to local favorites like Nectar: Urban Cantina, Sunflower Bakehouse, and Tennfold Brewery. A private kayak launch makes for added fun! You'll have it all here with the perfect home, tucked in a sweet neighborhood, yet close to everything!