509 Doubleday Ln
$3,200,000
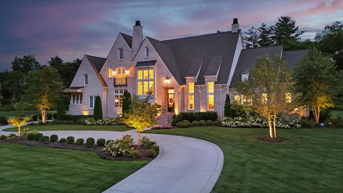
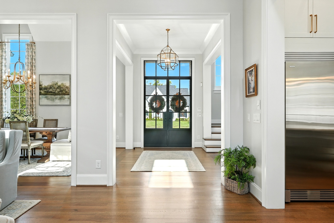
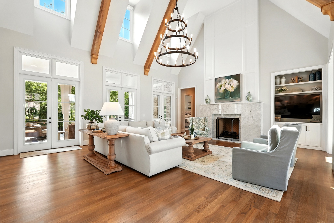
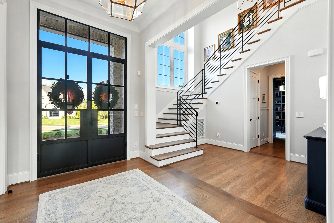
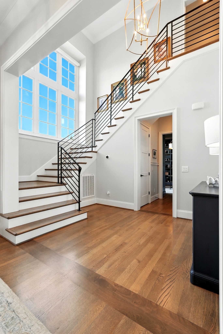
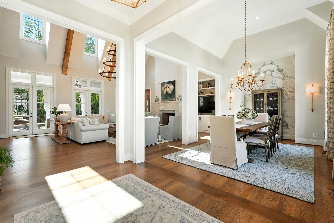
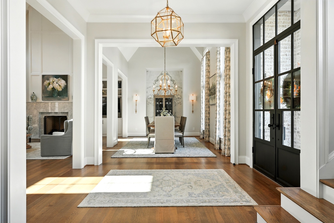
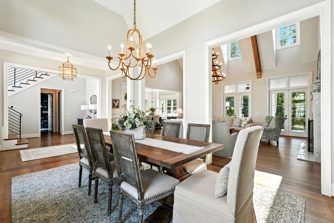
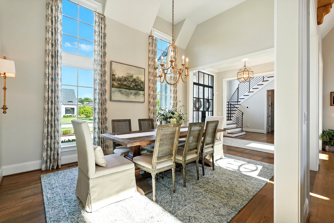
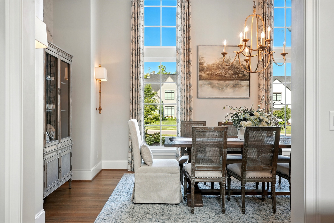
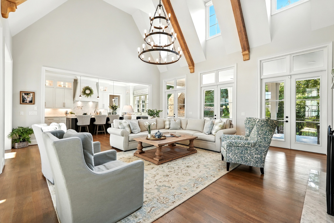
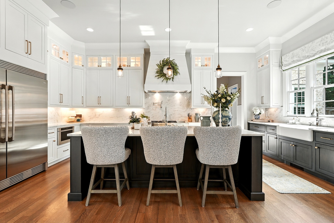
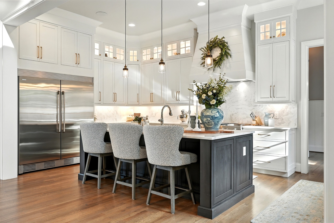
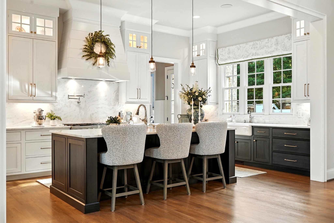
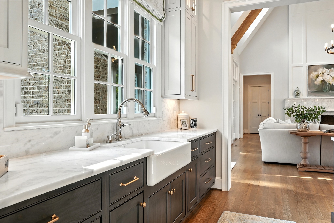
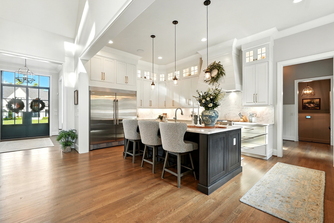
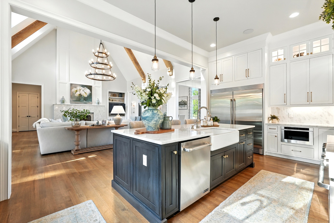
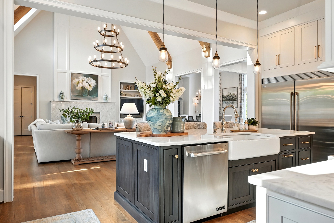
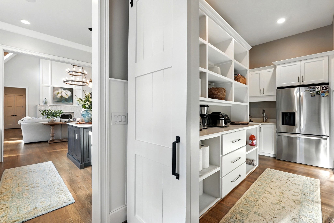
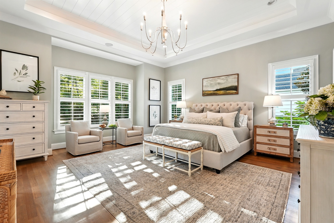
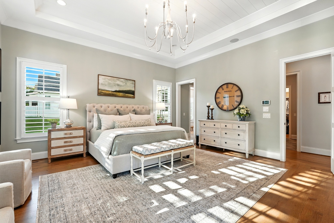
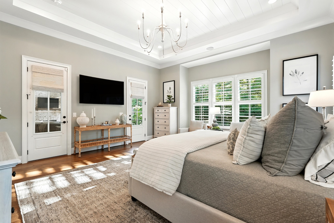
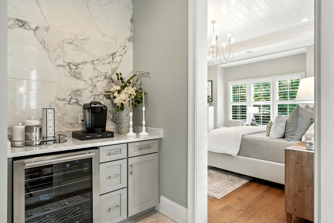
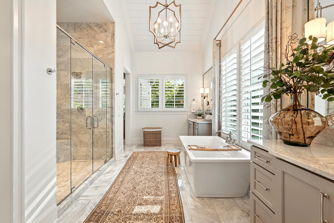
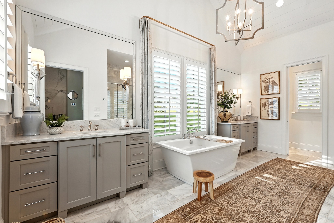
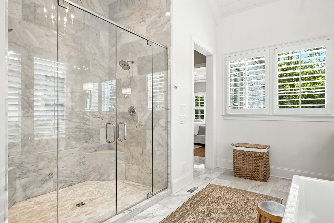
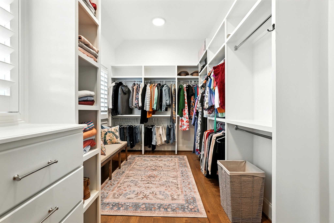
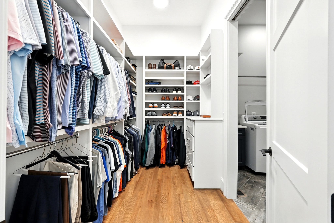
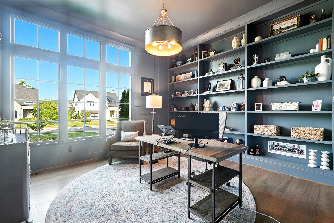
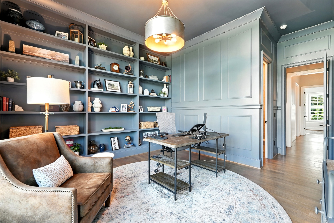
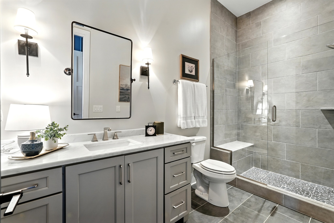
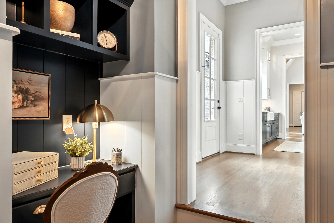
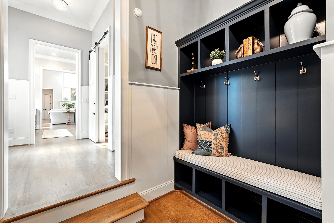
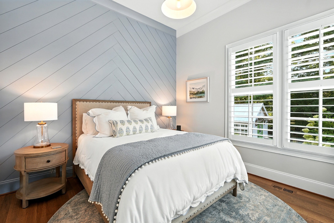
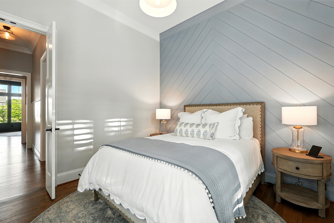
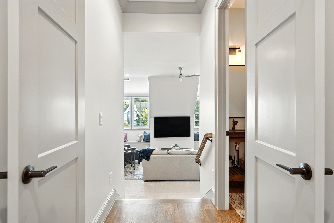
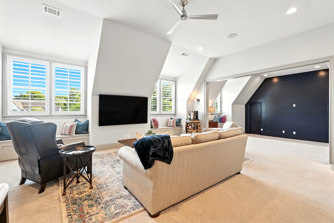
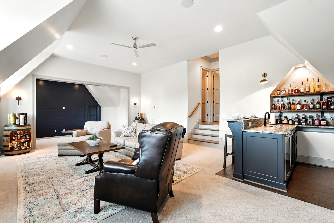
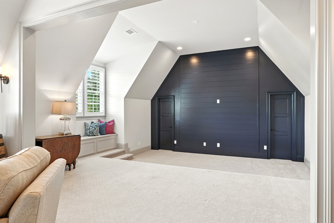
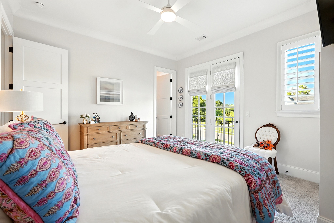
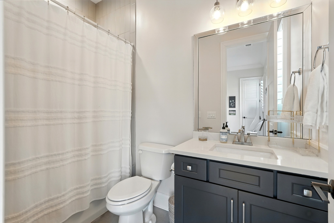
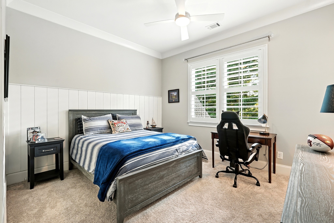
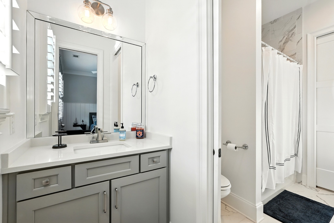
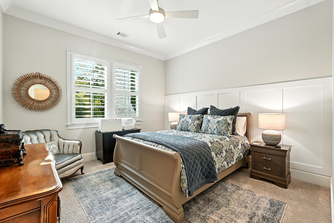
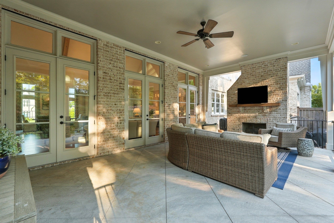
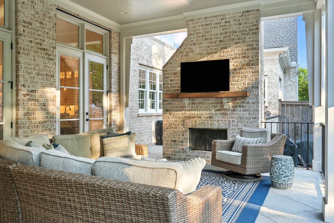
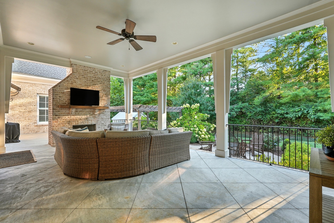
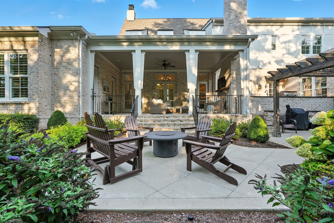
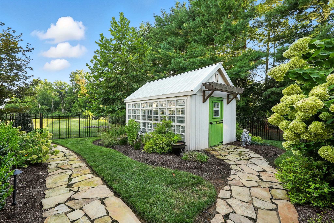
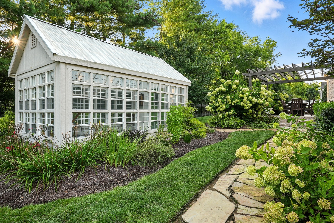
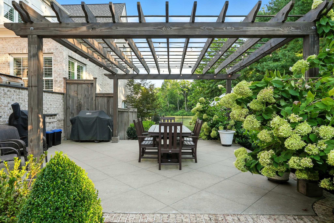
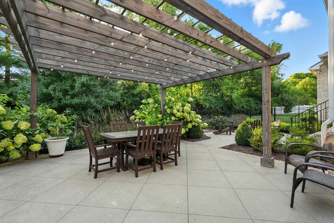
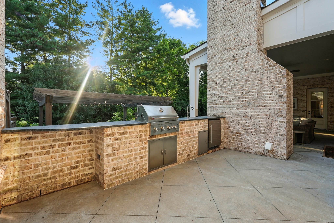
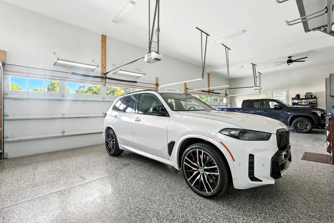
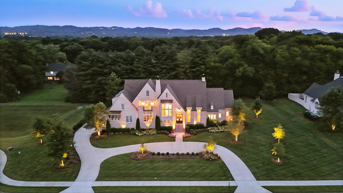
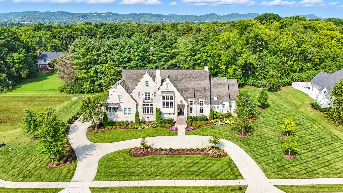
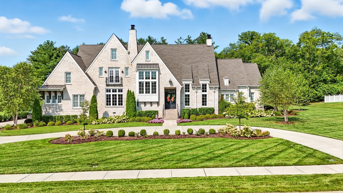
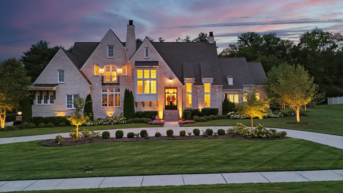
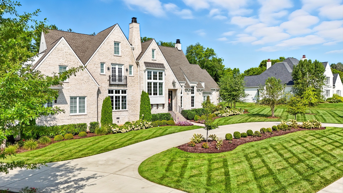
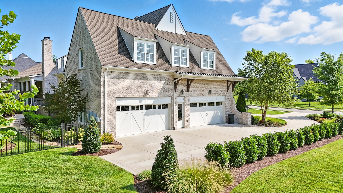
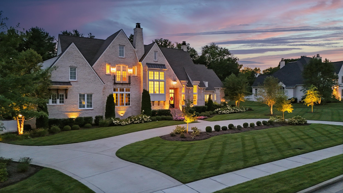
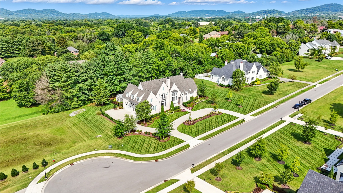
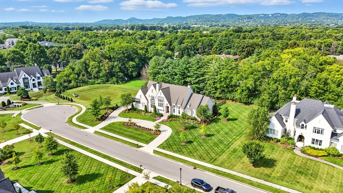
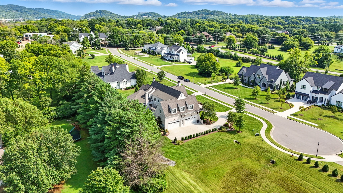
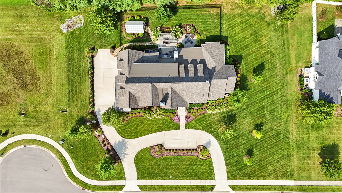
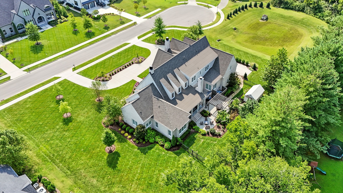
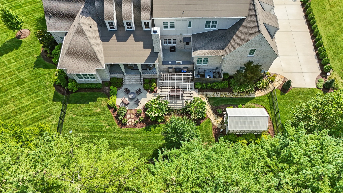
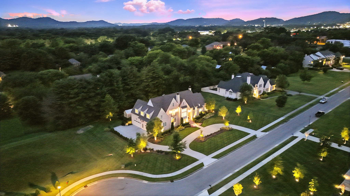
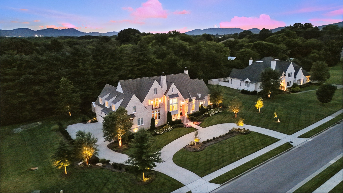
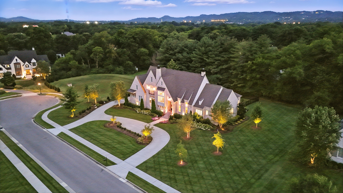
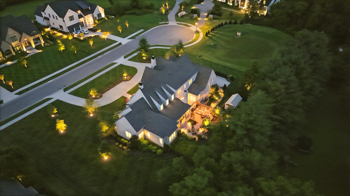
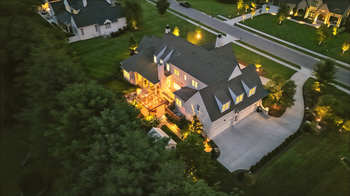

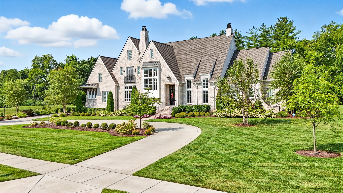
This timeless all-brick estate sits on a pristine one-acre lot in one of Brentwoods most desirable neighborhoods. A circular driveway welcomes you home to over 5,600 square feet of thoughtfully designed living space -- complete with an oversized four-car garage and room for a pool. Inside, soaring 20-foot ceilings, hardwood floors, and designer finishes create an atmosphere of elegance and comfort. The chef's kitchen features custom inset cabinetry, marble countertops, and a fully equipped prep kitchen hidden in the pantry -- ideal for entertaining or everyday ease. The main level includes a grand marble fireplace, formal dining room, and a luxurious primary suite with a dedicated coffee bar and wine fridge, dual walk-in closets, and a spa-caliber bath with marble floors, vanities, and shower. Also on the main floor: a guest suite (currently used as an office) and a flexible hobby room converted into a bedroom. Upstairs, you'll find three additional bedrooms, two full baths, and a bonus room with an adjacent half bath, plus a media room set up for future theater components and a recreation room with wet bar. Outdoor living is equally impressive -- enjoy a covered terrace, outdoor kitchen with gas grill, stone fireplace, and a fenced backyard with ample room for a pool. A charming greenhouse and refreshed landscaping complete the picture. Recent updates include fresh interior paint, repainted exterior trim, and manicured landscaping. This home offers a perfect blend of custom craftsmanship, functional design, and privacy -- all in a prime Brentwood location just minutes from dining and amenities.