401 Bowling Ave Unit: 49
$640,000
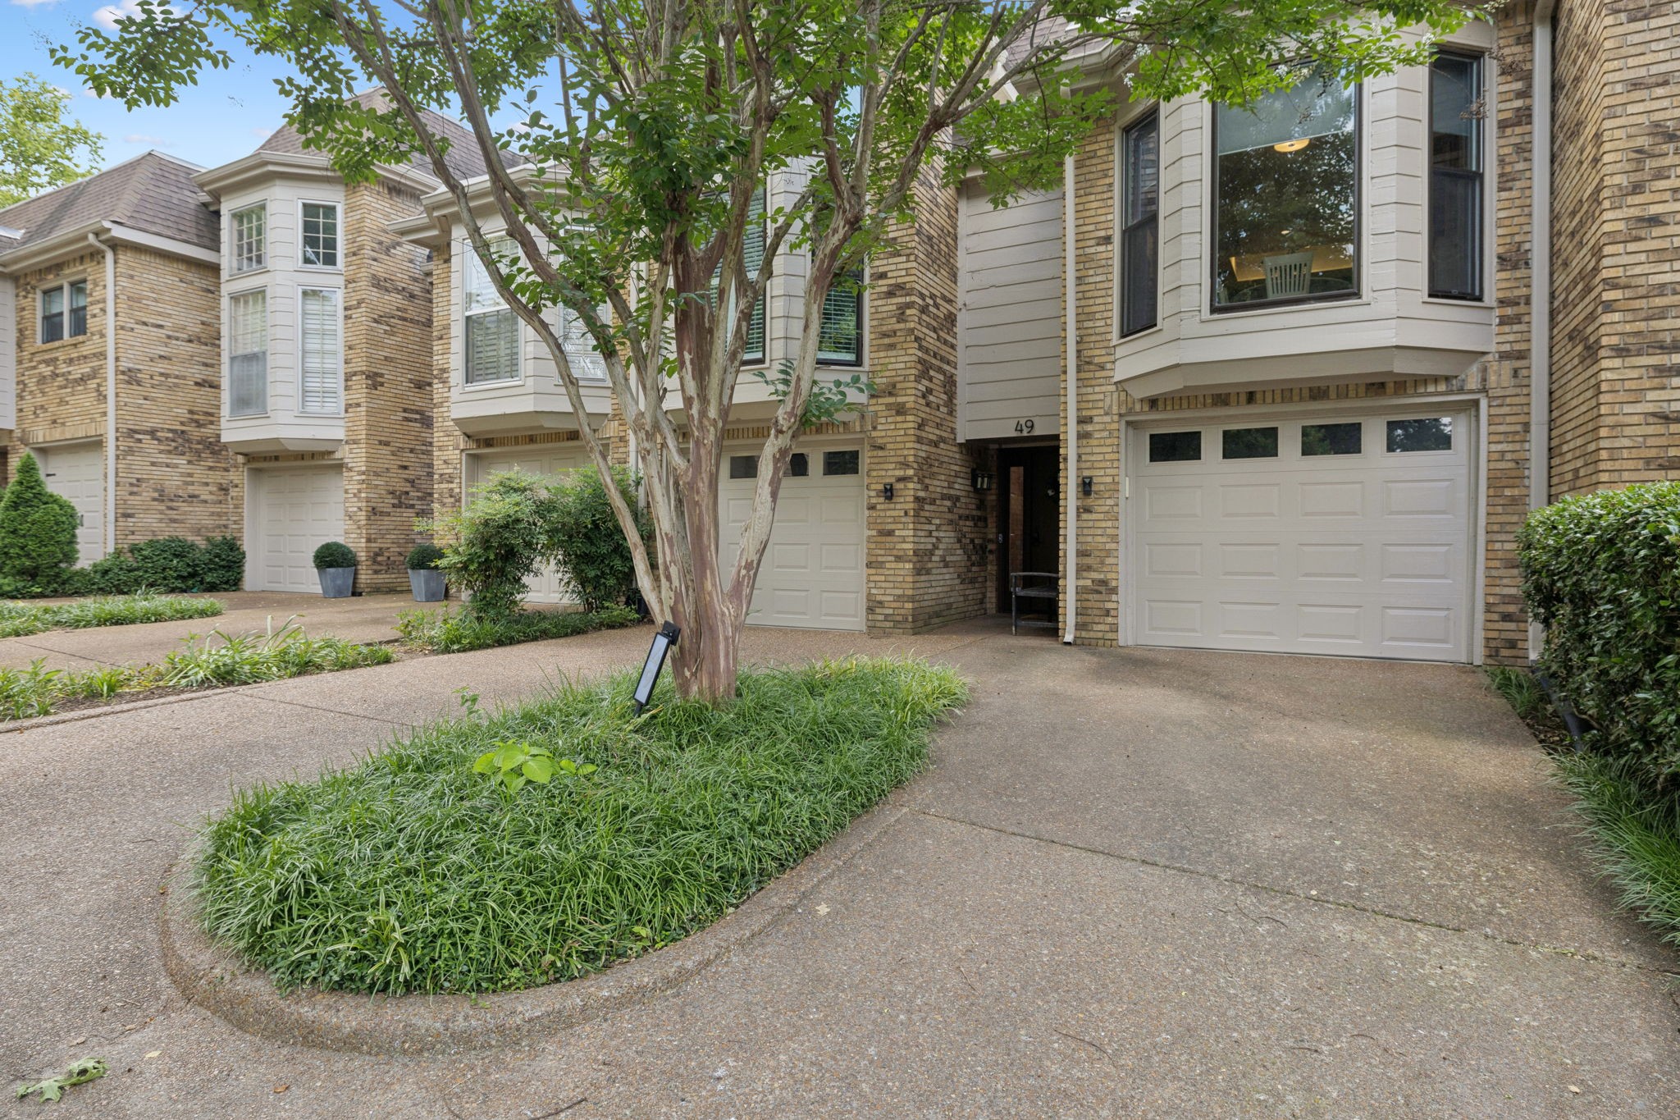
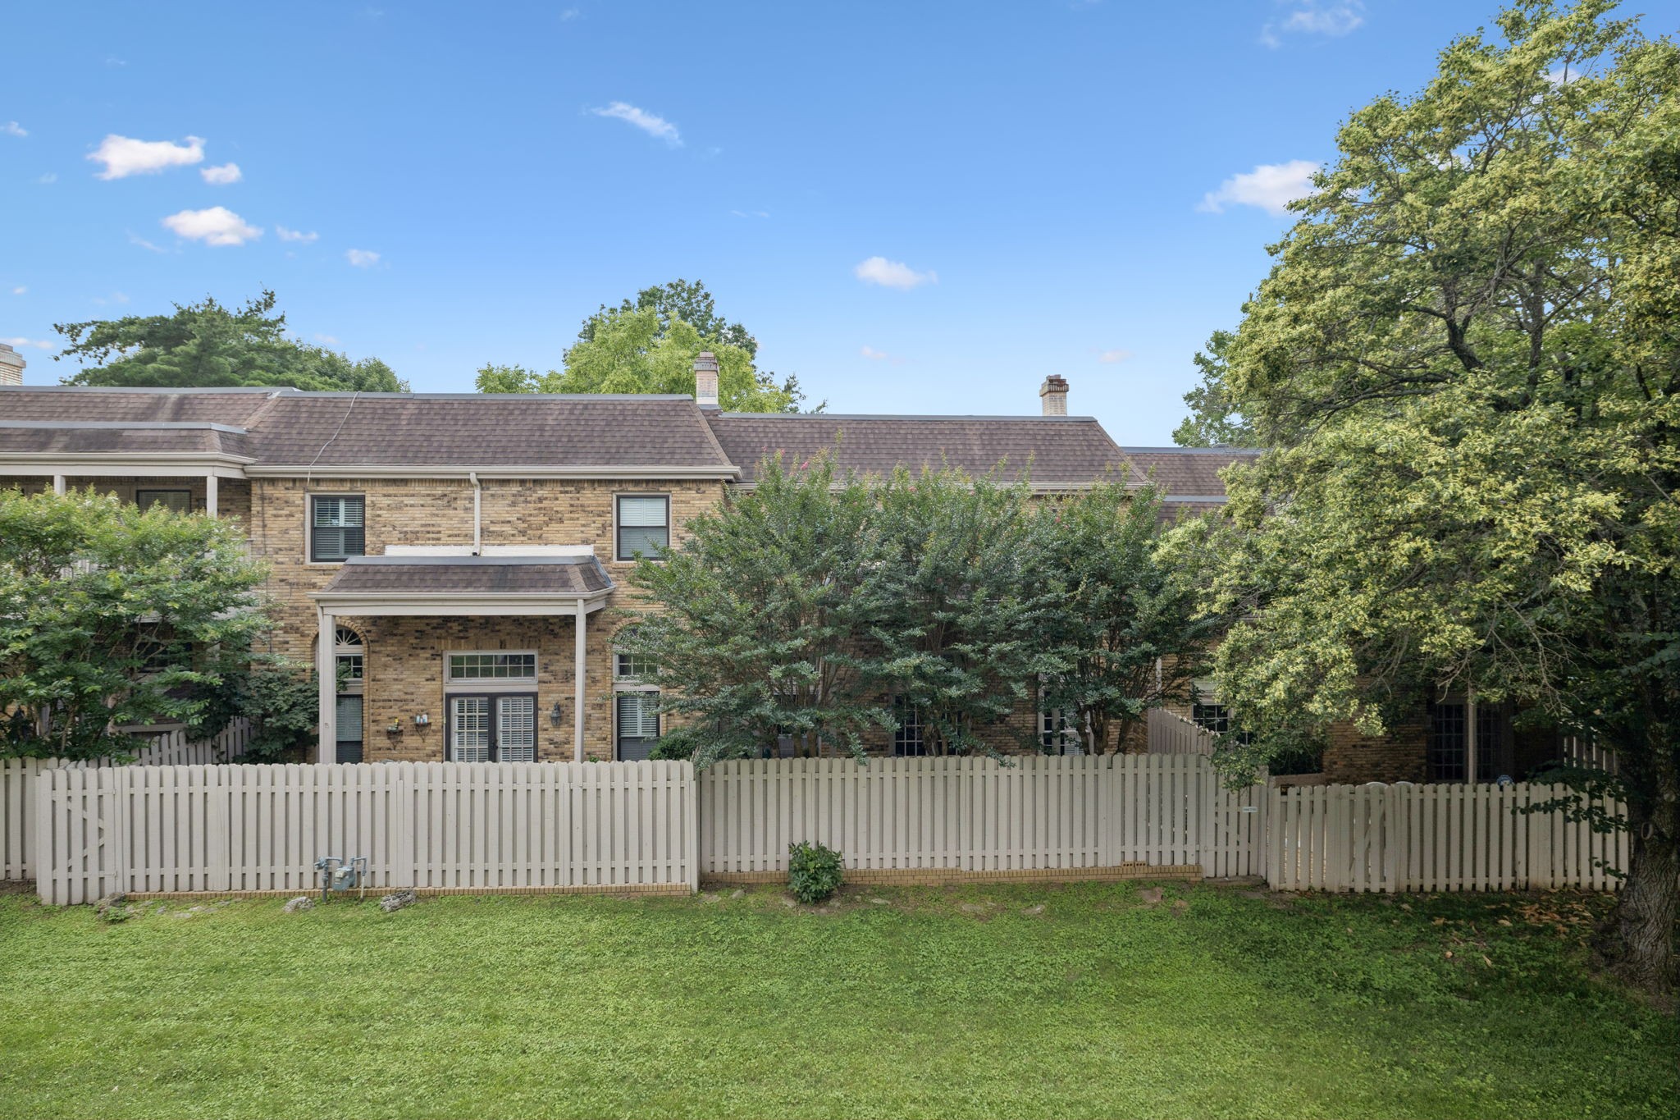
Nestled in one of Nashville's most desirable communities, this rare gem offers mature trees, a sparkling pool, tennis courts, and a lifestyle of convenience. Walking or biking to work is well within reach, and the home is zoned for highly sought-after Eakin Elementary as well as top private schools including Harpeth Hall, Montgomery Bell Academy, Ensworth, and St. Cecilia Academy.
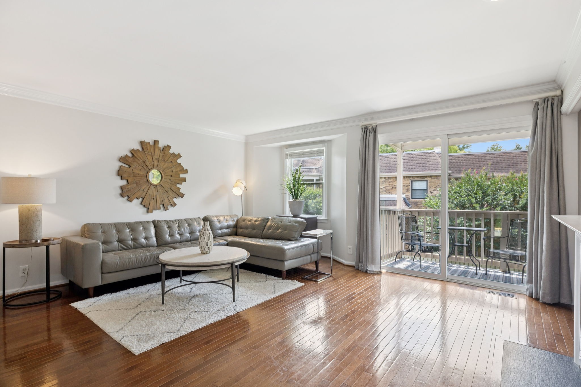
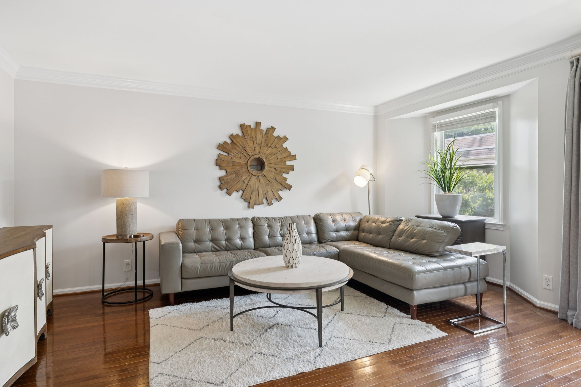
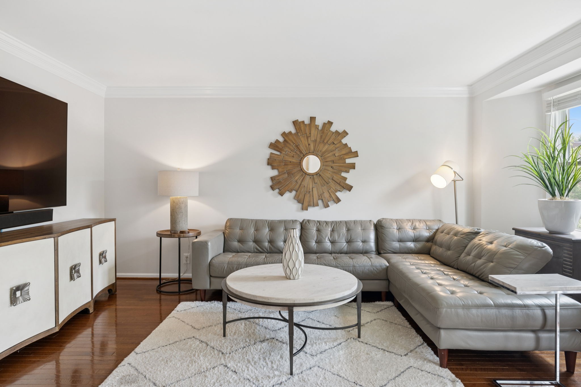
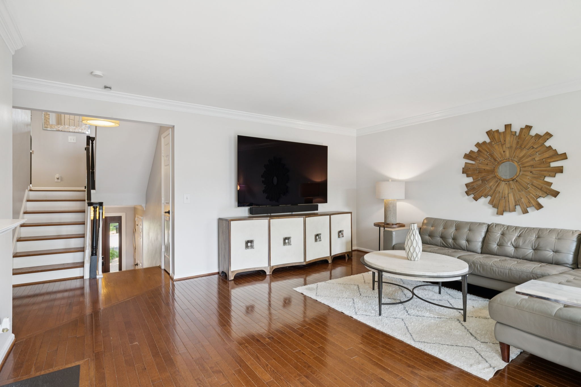
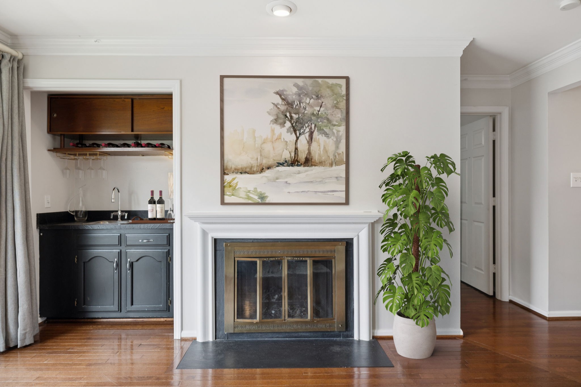
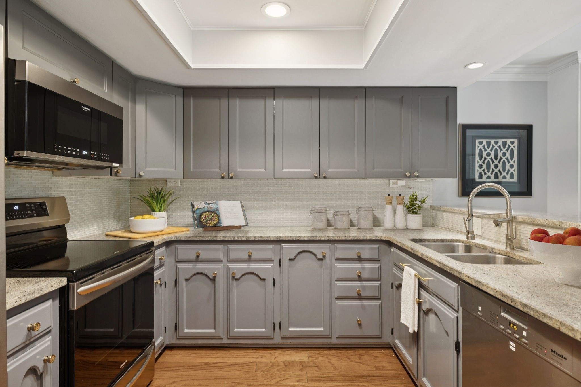
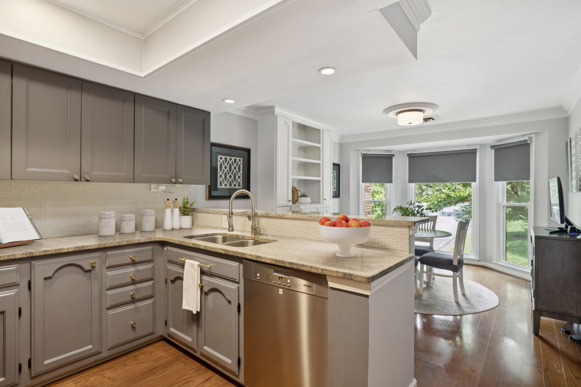
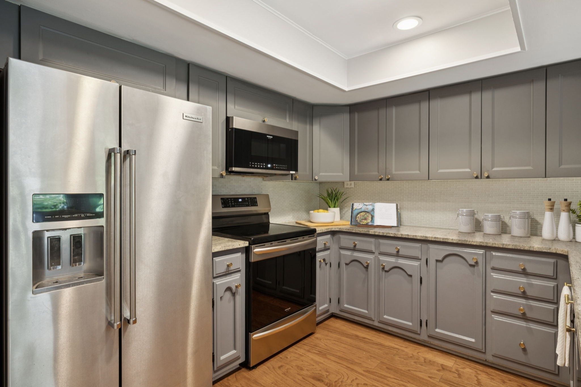
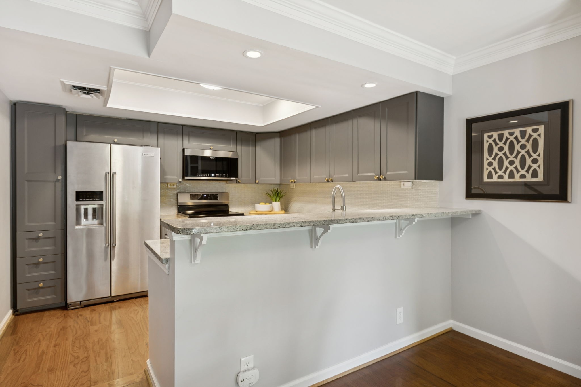
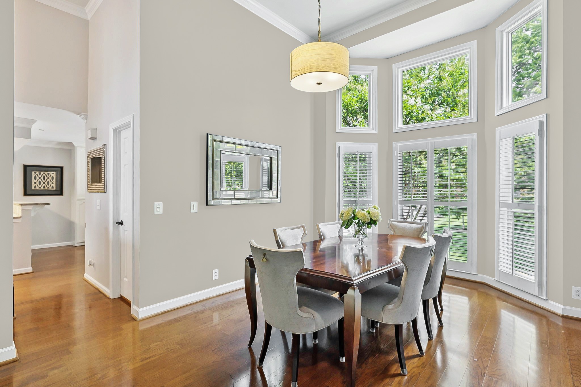
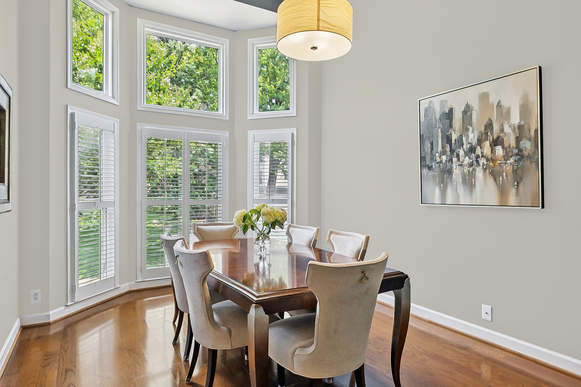
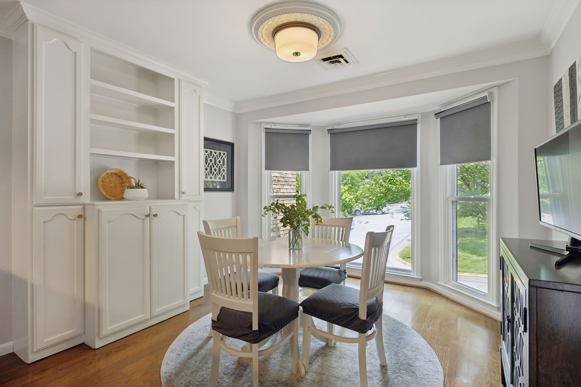
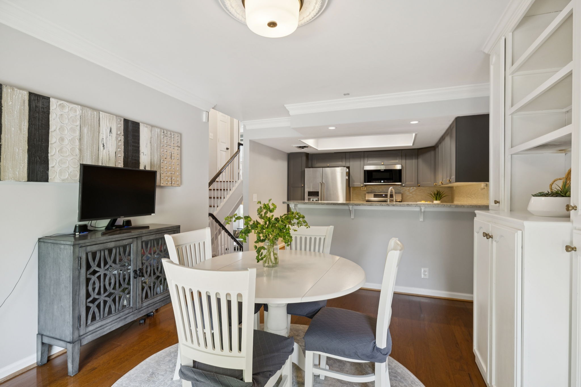
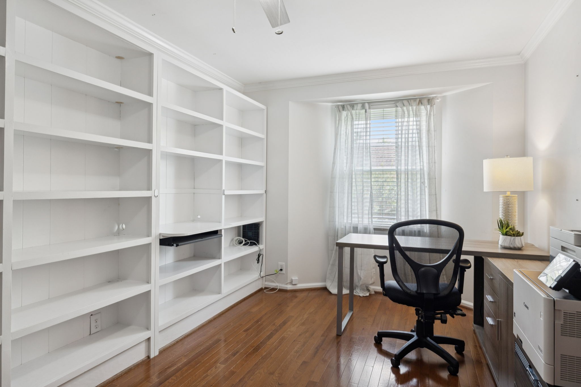
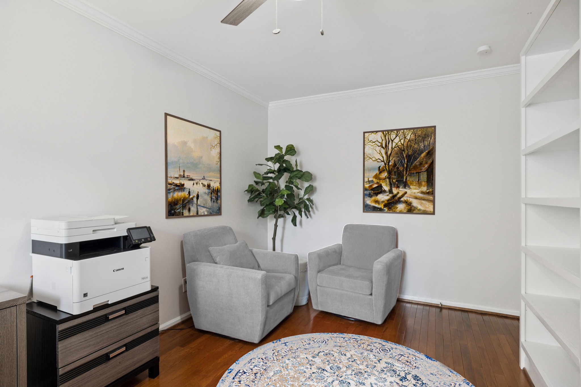
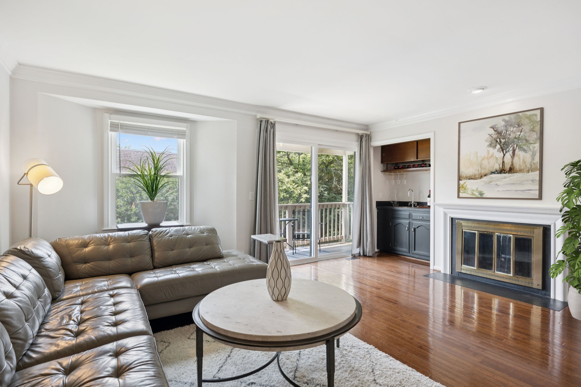
Step inside to discover a light-filled, open layout designed for both comfort and entertaining. The spacious living room with fireplace flows seamlessly into a formal dining room, while a cheerful breakfast nook with bay windows makes the perfect spot for morning coffee. A dedicated home office with custom built-ins ensures working from home is both stylish and functional.
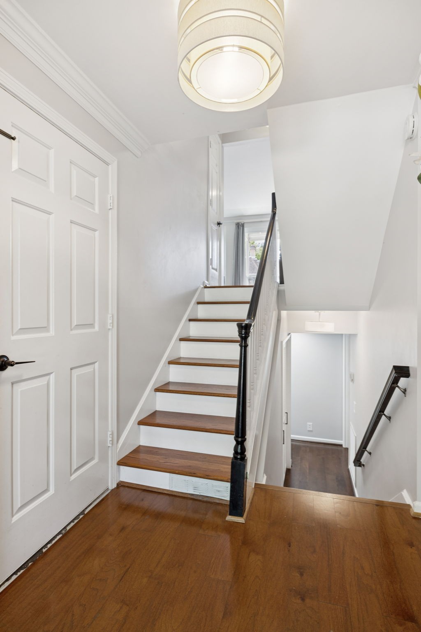
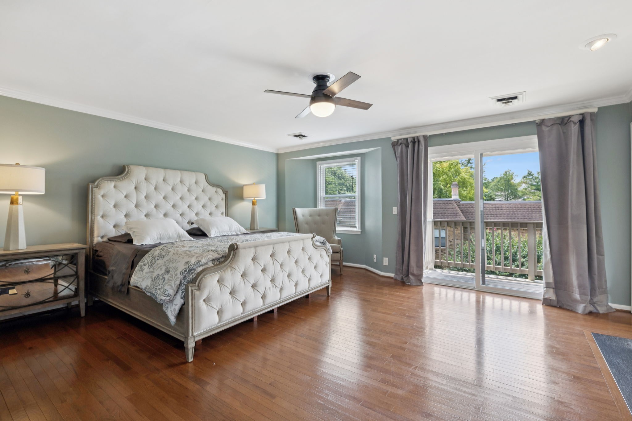
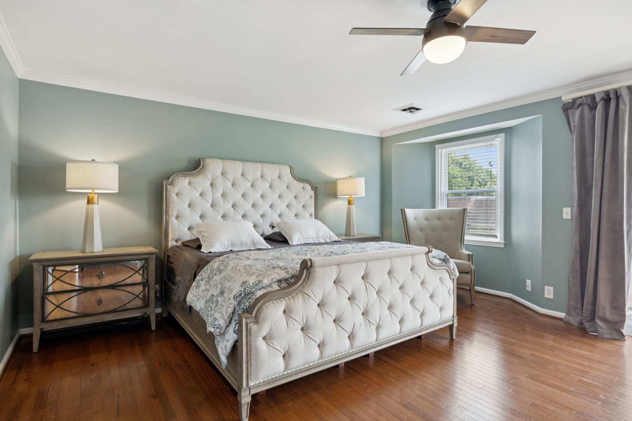
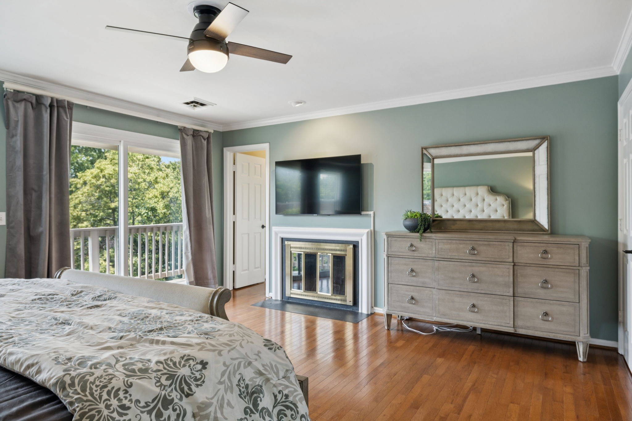
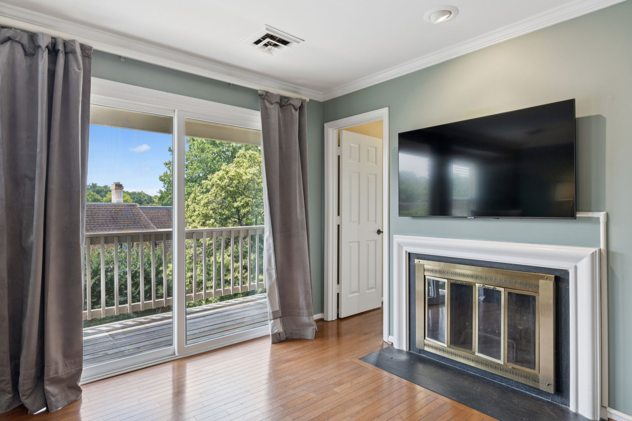
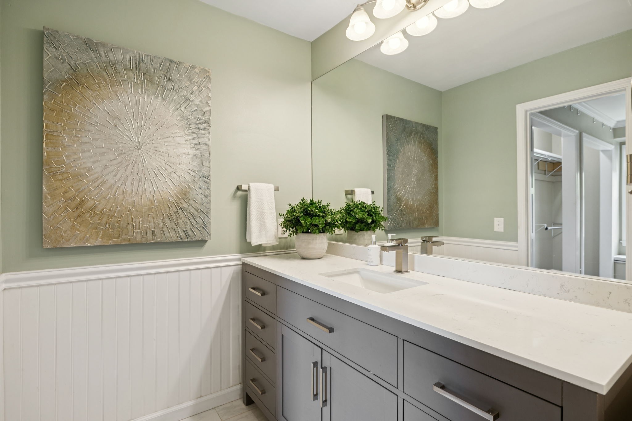
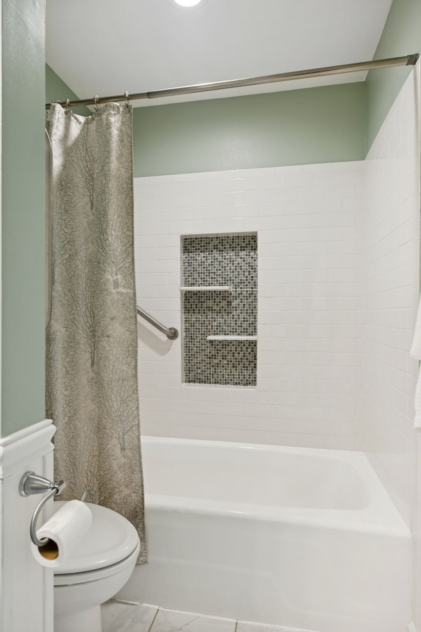
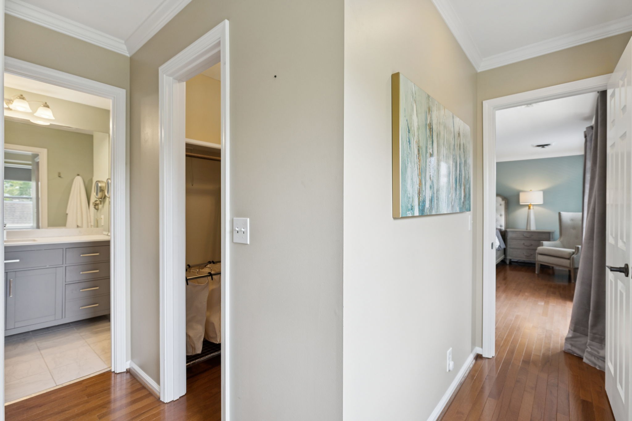
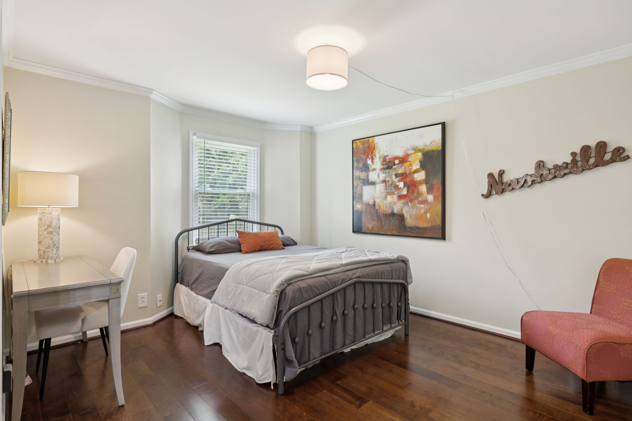
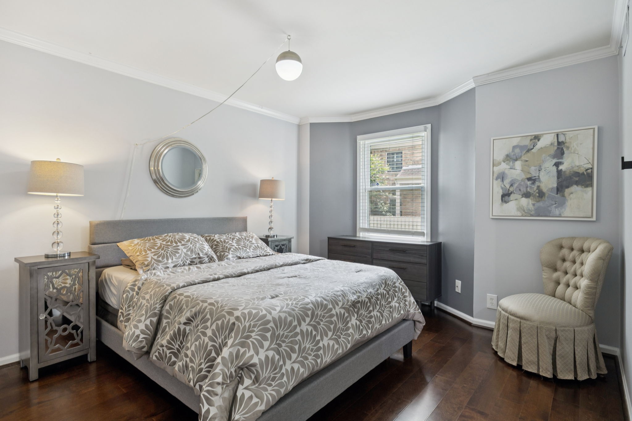
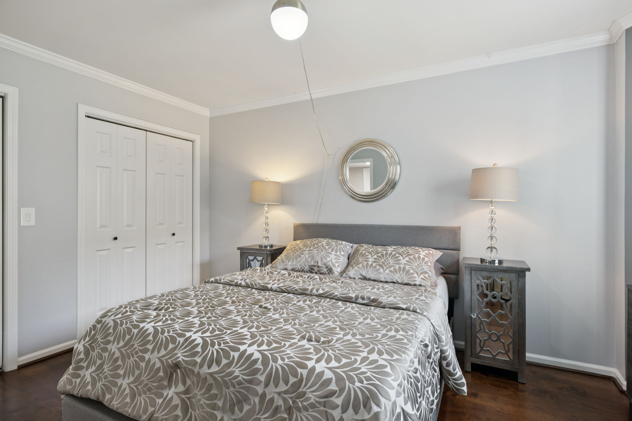
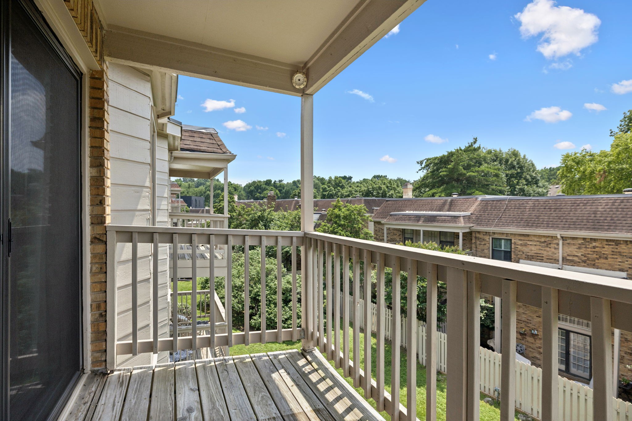
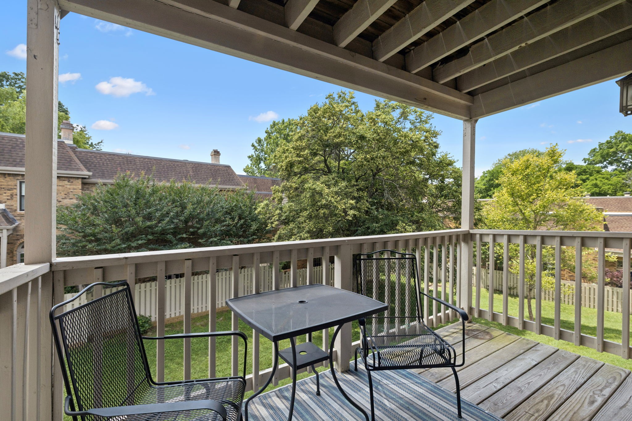
The primary suite offers a true retreat, complete with a fireplace, covered porch, large walk-in closet, and an oversized bath with double vanities. Hardwood floors throughout add timeless beauty and easy maintenance. Additional features include a built-in bar in the living room, an oversized storage closet/pantry, and two garage bays with extra parking pads for guests.
Richmeade Place delivers the best of townhome living--low maintenance with unbeatable location. Just minutes to Green Hills Mall, Vanderbilt, Belmont, Hillsboro Village, and West End dining and shopping. With quick access to I-440 and downtown, plus the charm of being part of the historic Whitland Neighborhood, this address is truly special.
A $3,000 lender credit is available toward closing costs and prepaids with the seller's preferred lender (credit not to exceed 1% of the loan amount).