
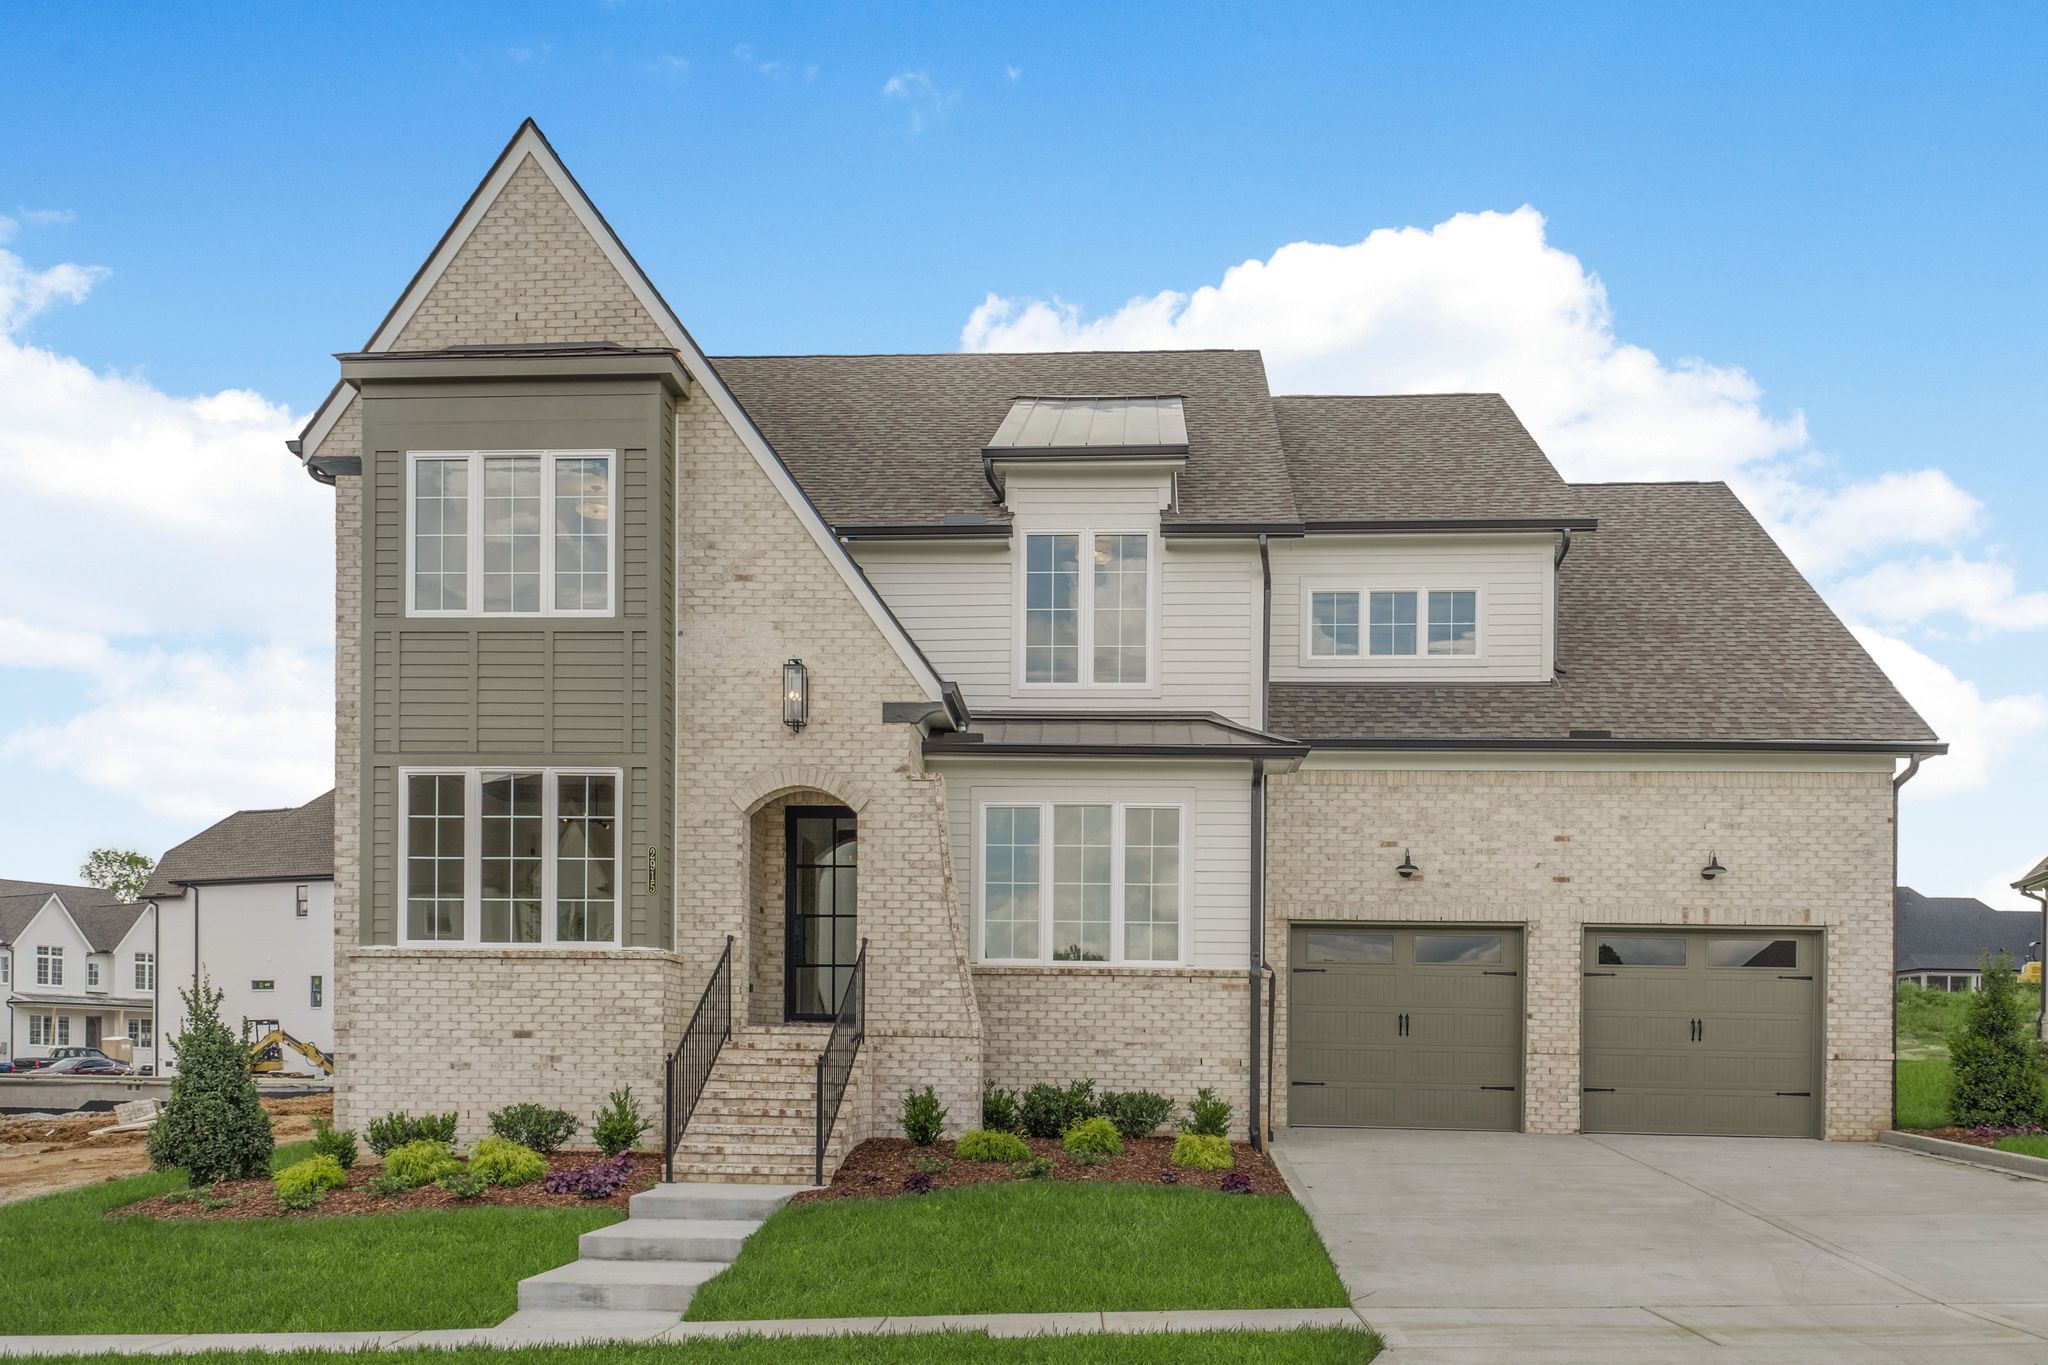
$1,437,900
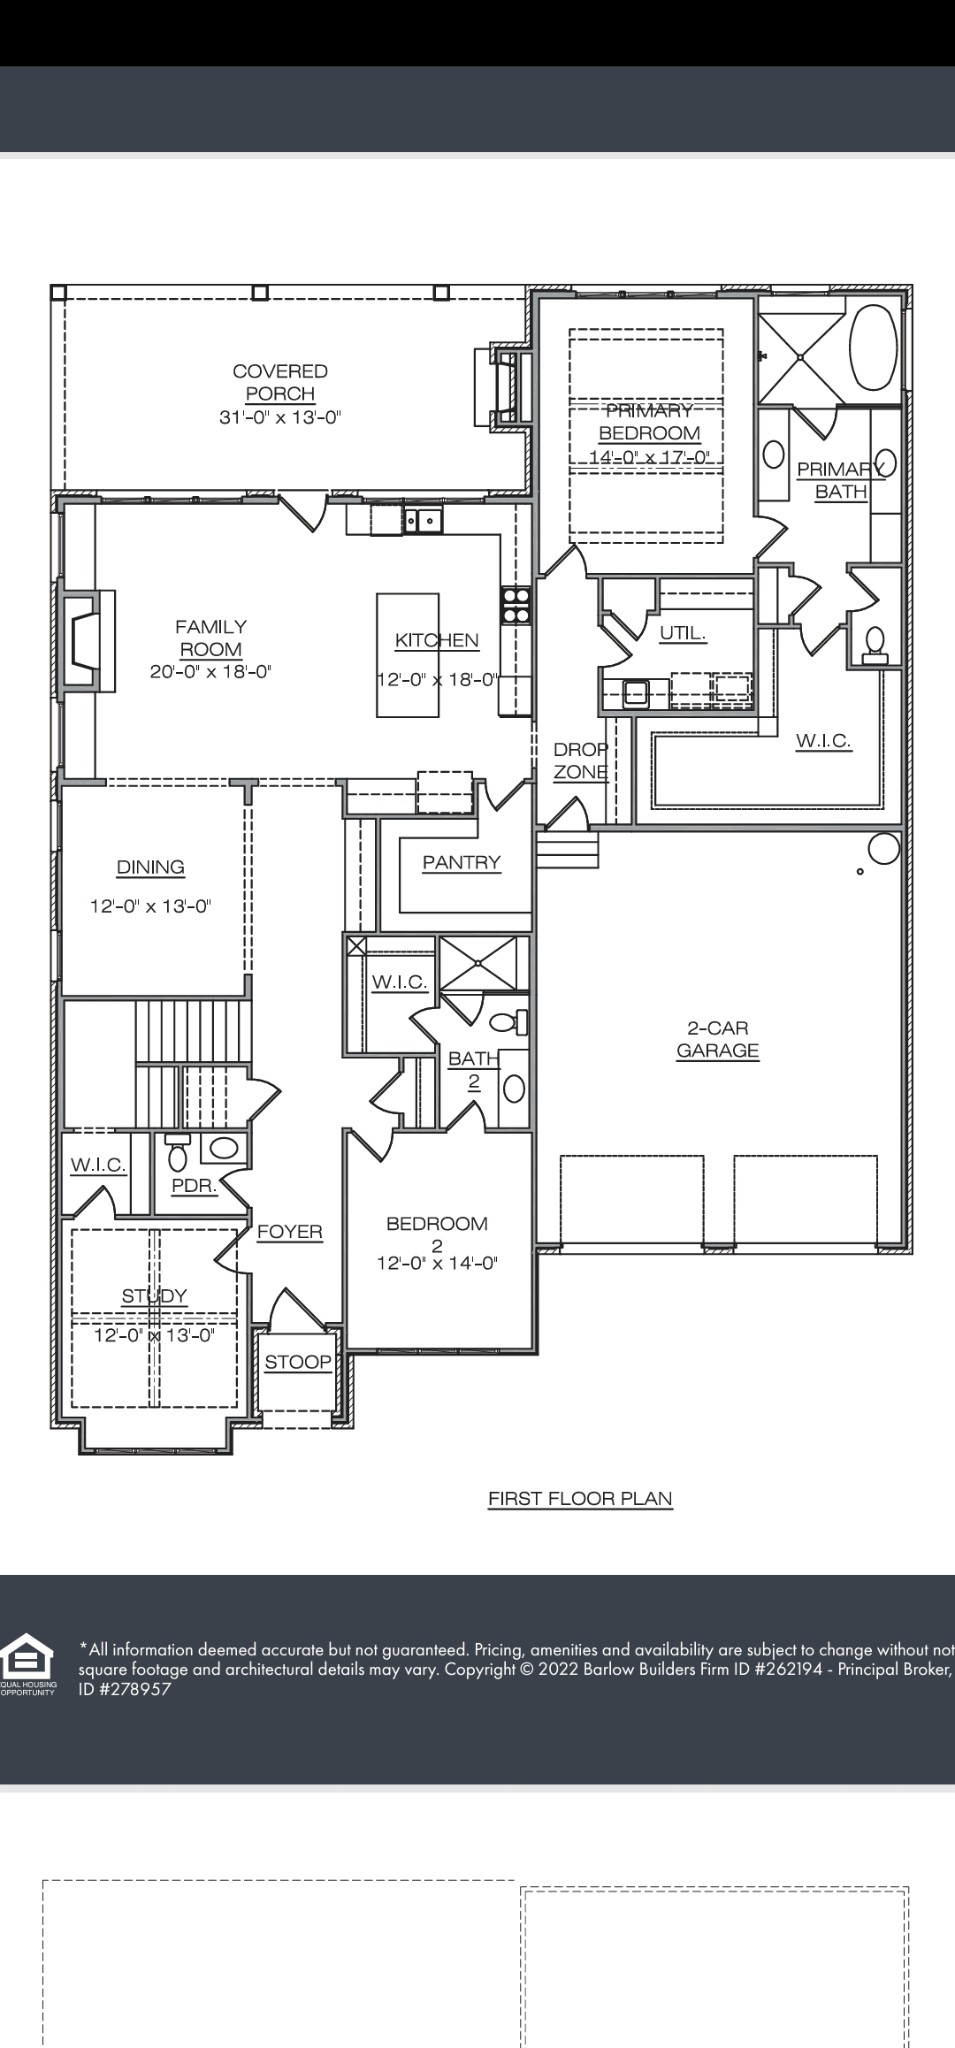
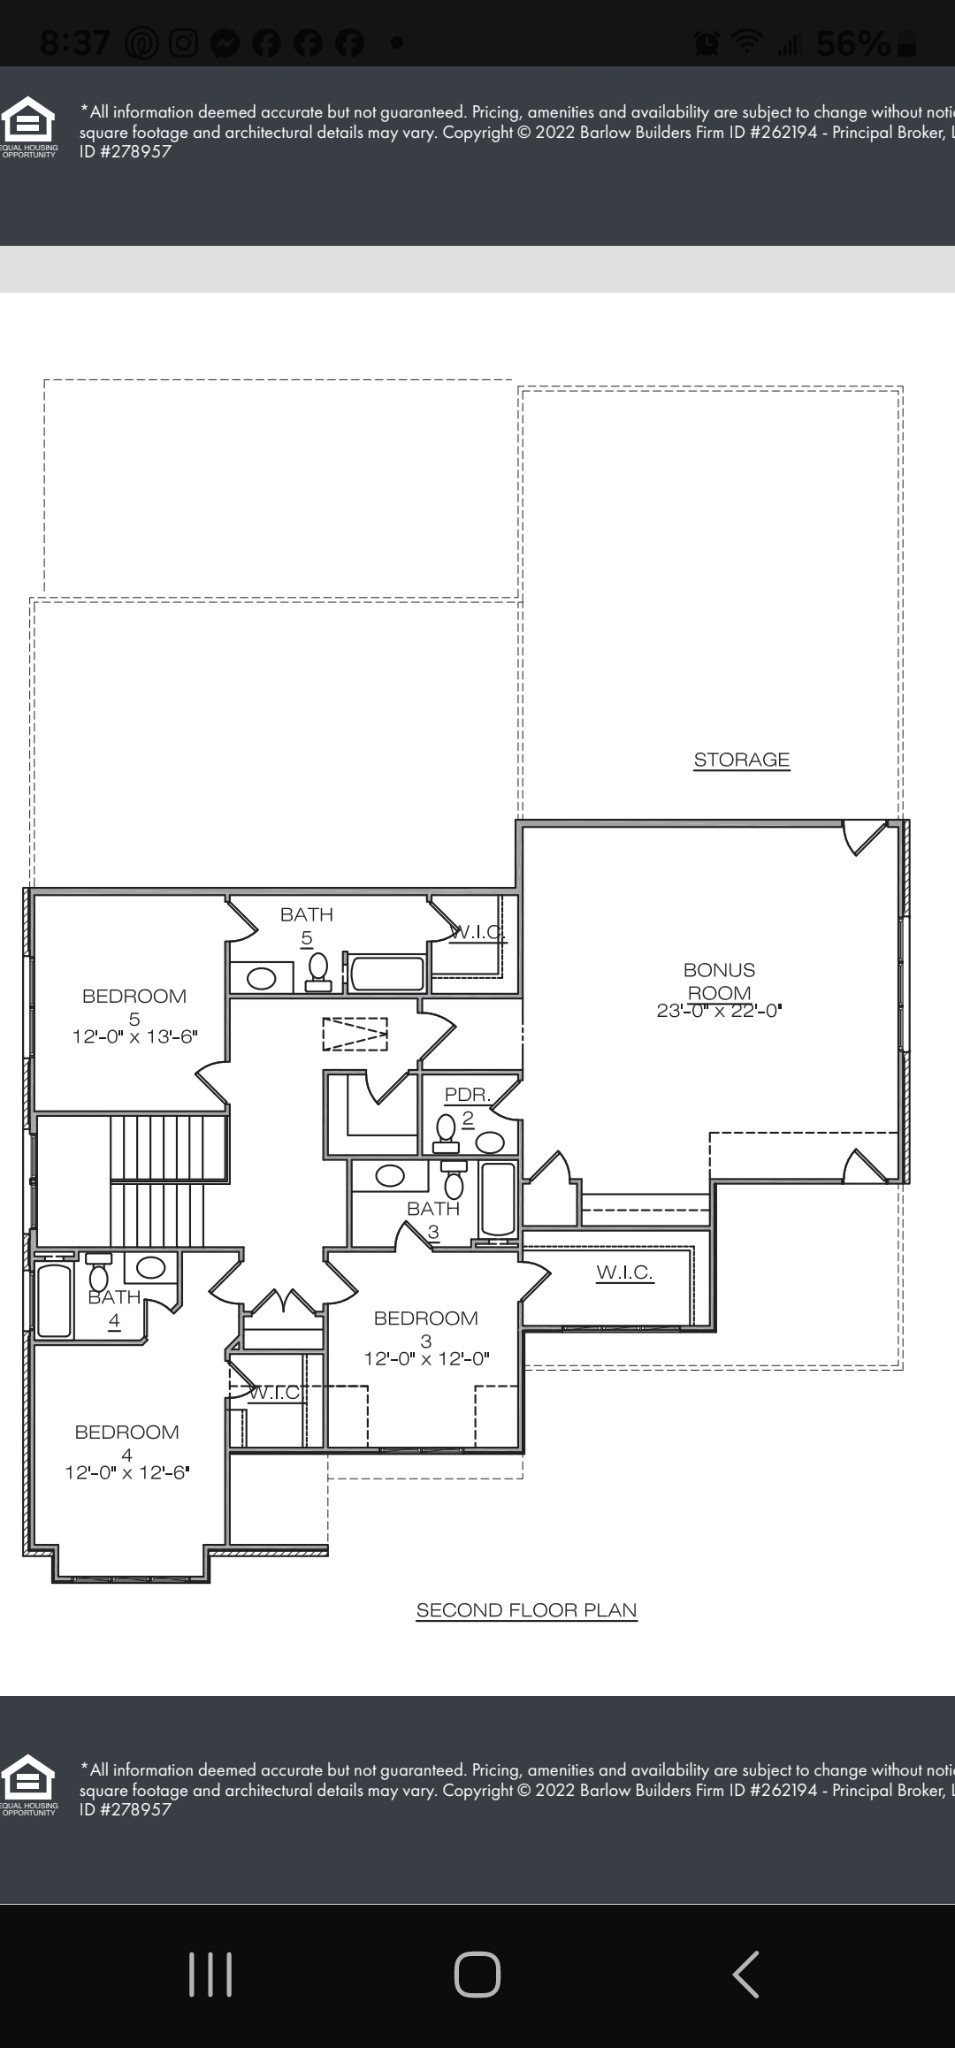
| Total Bedrooms | 5 |
|---|---|
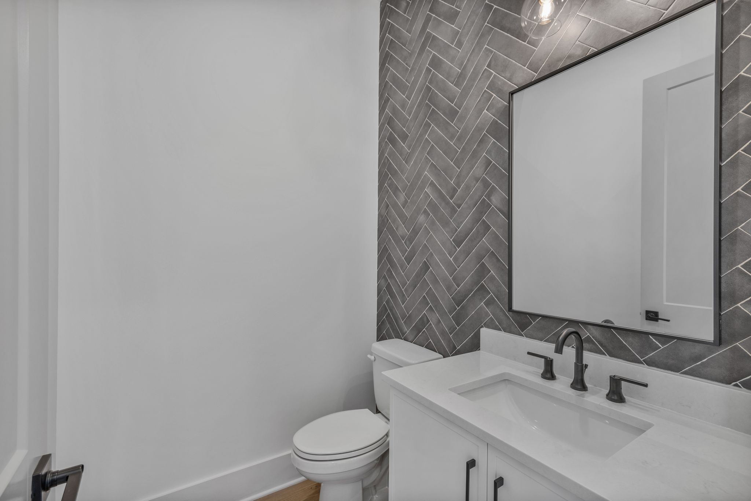
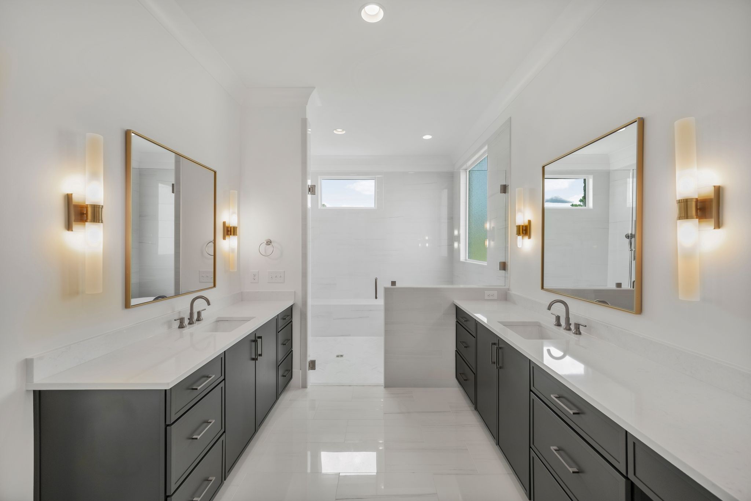
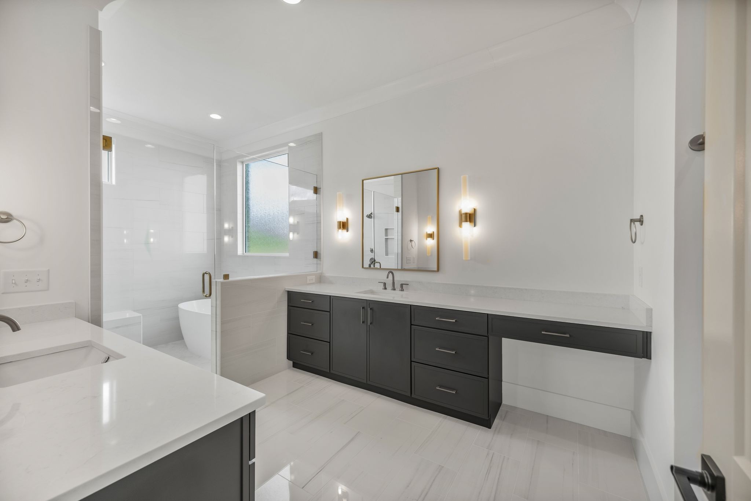
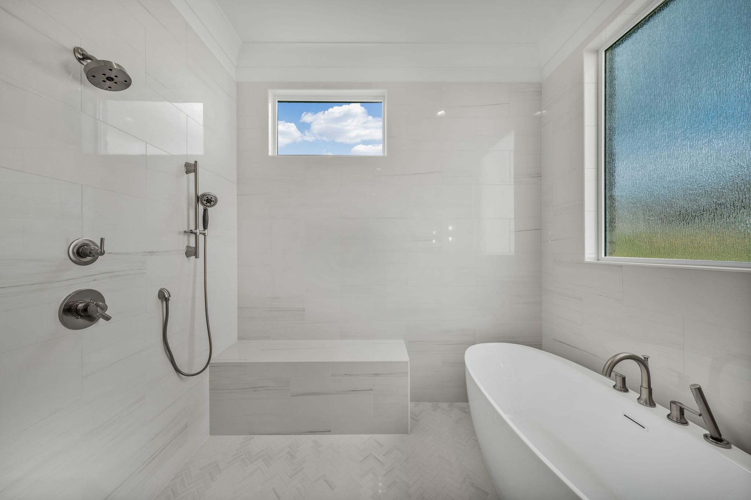
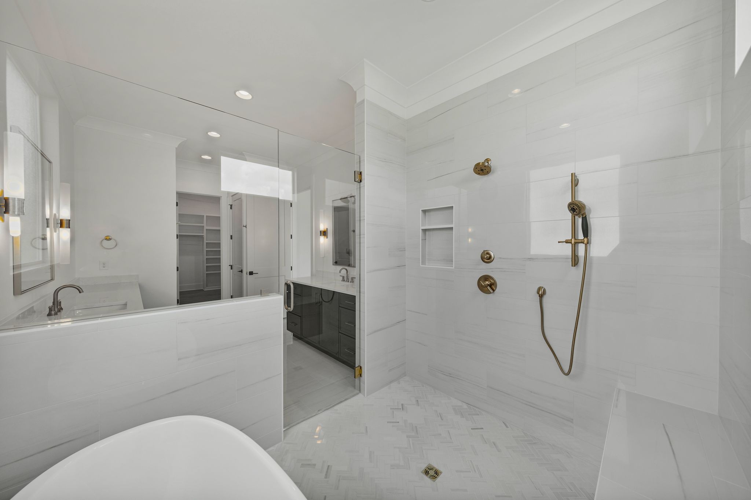
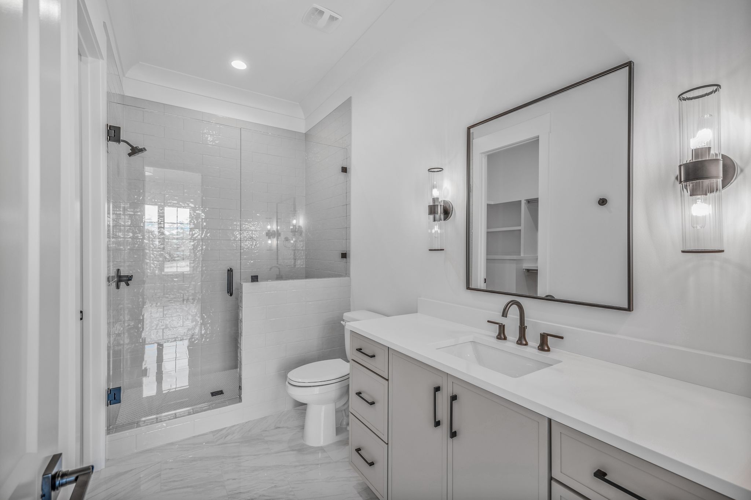
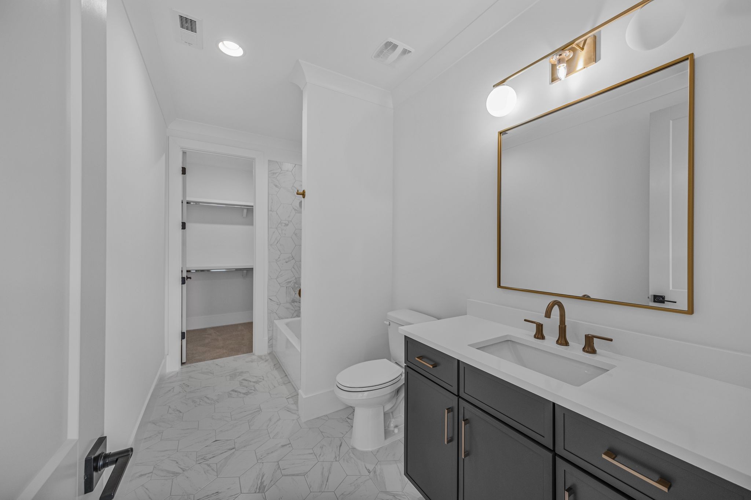
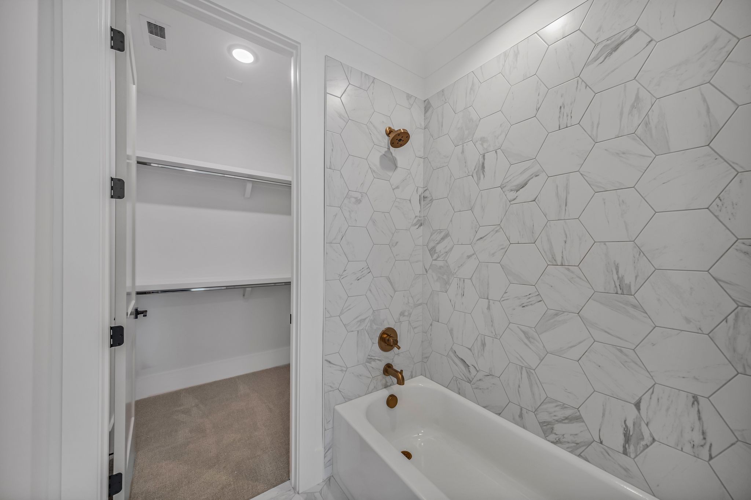
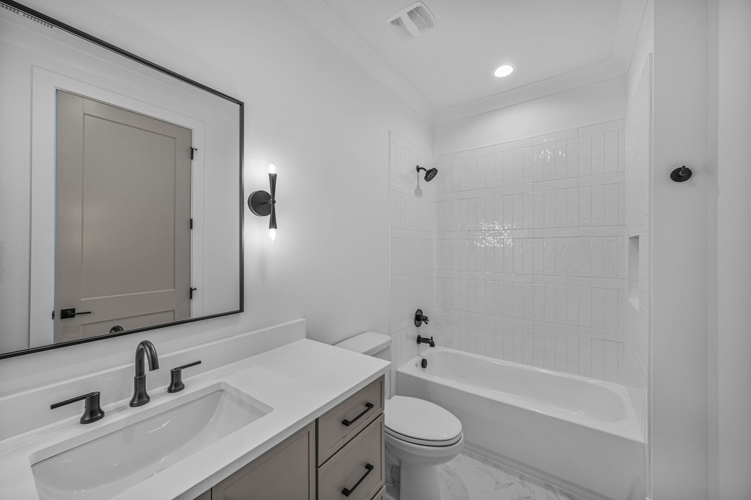
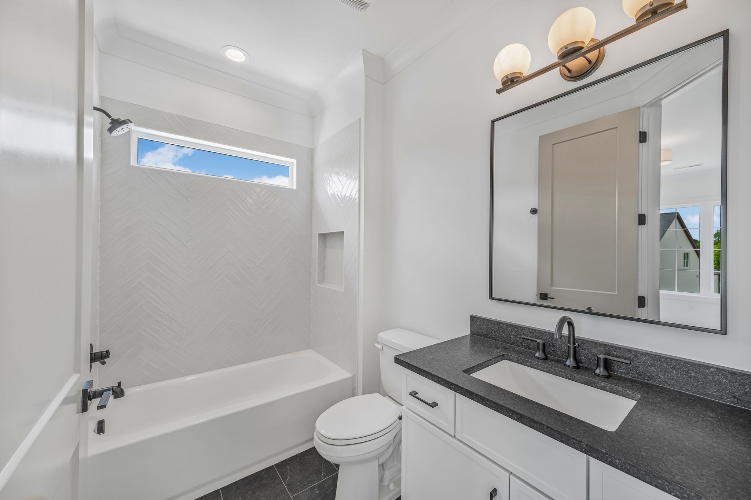
| Total Bathrooms | 7 |
| Full Bathrooms | 5 |
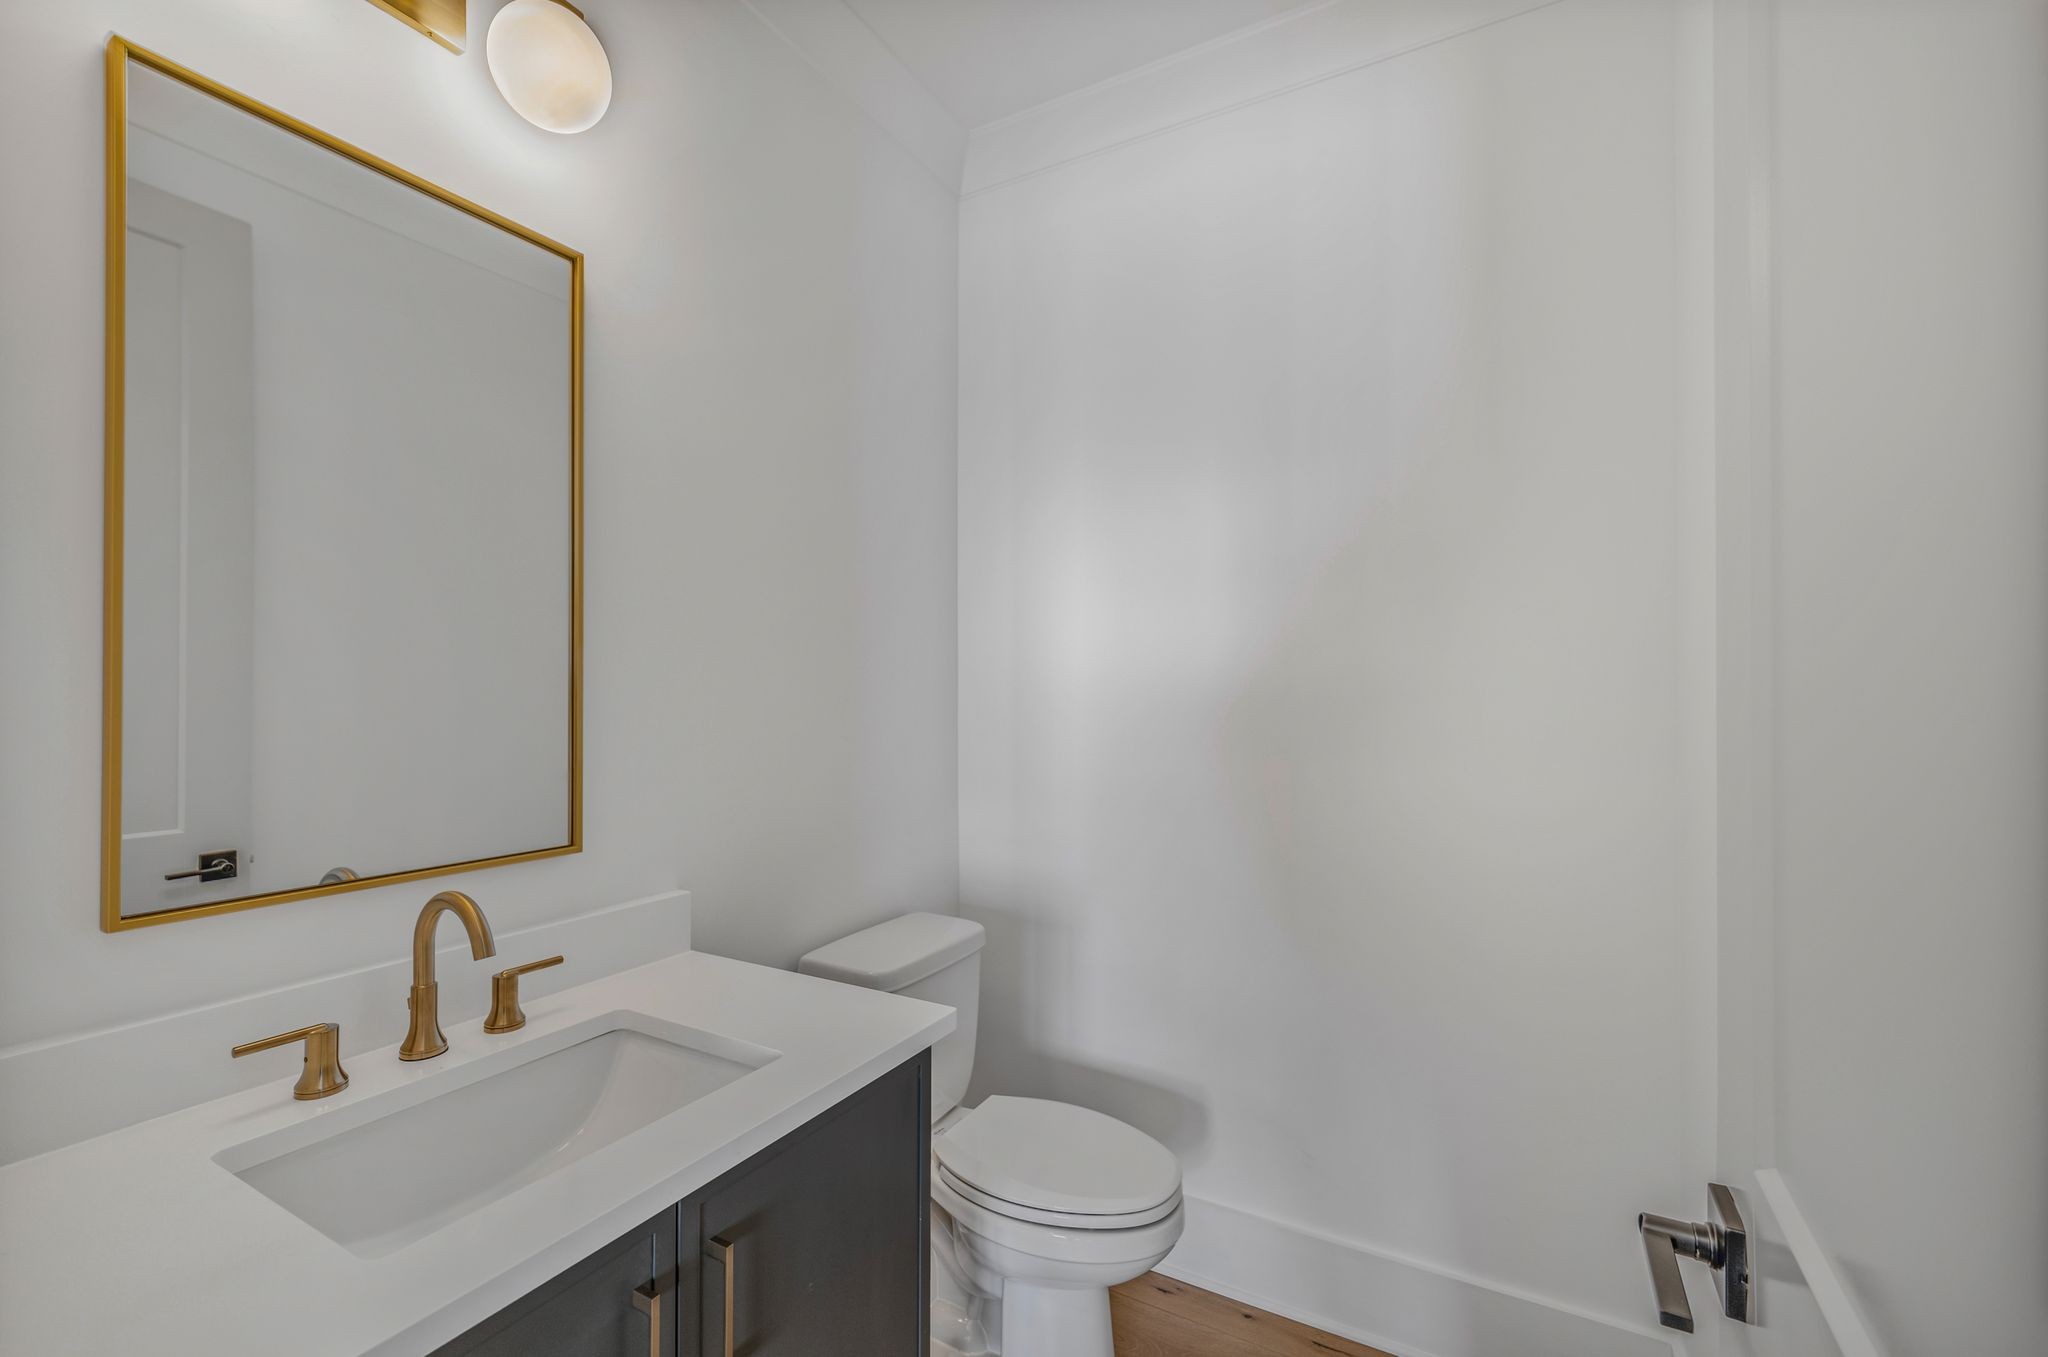
| Half Bathrooms | 2 |
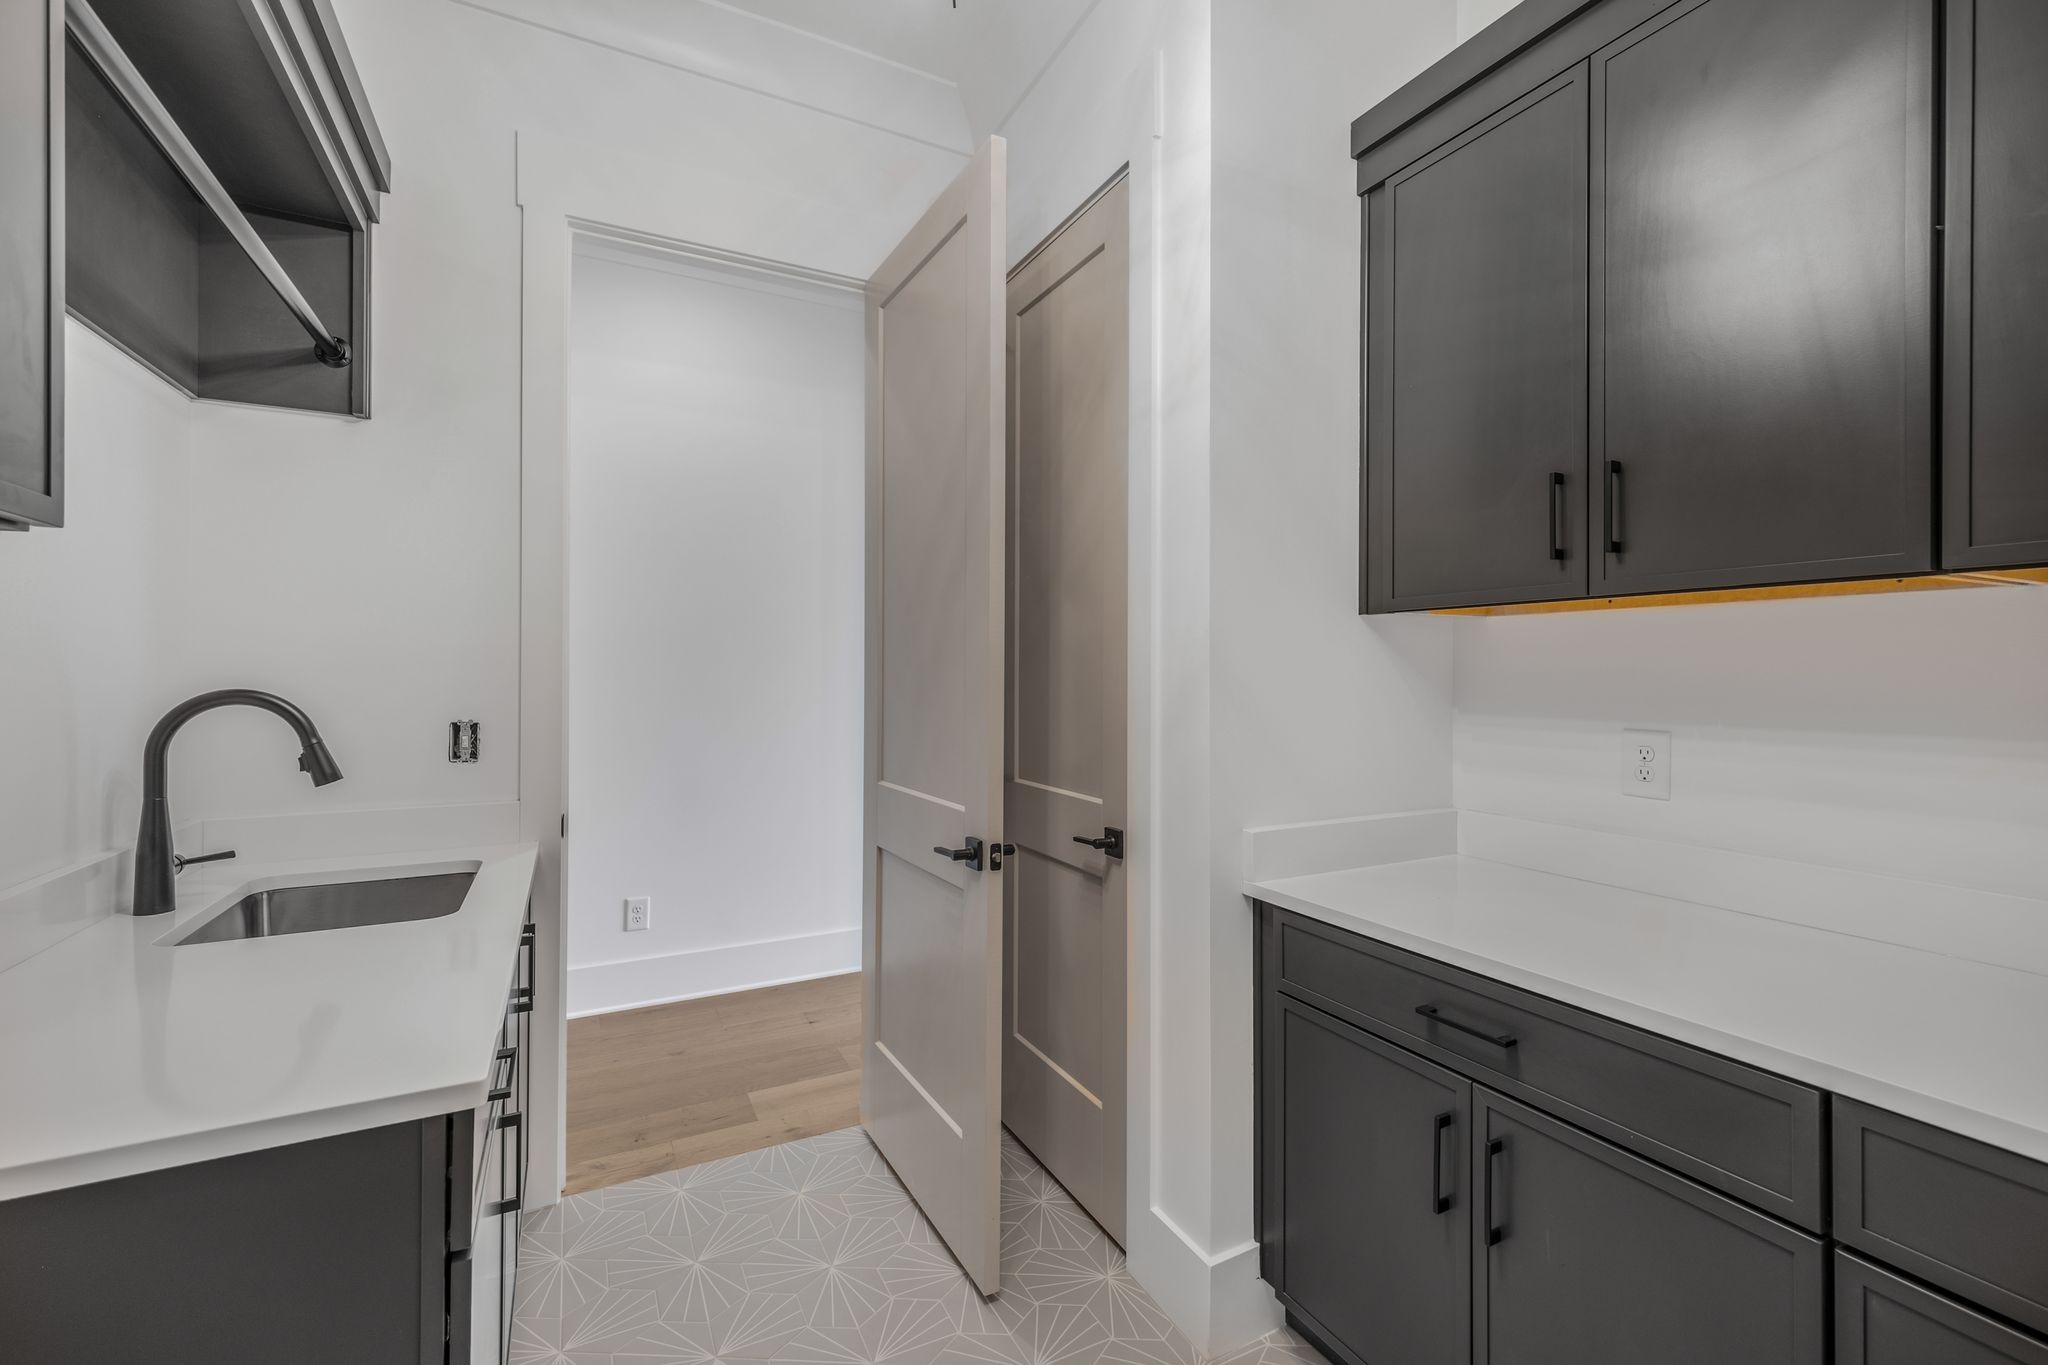
| Laundry Room | Electric Dryer Hookup, Washer Hookup |
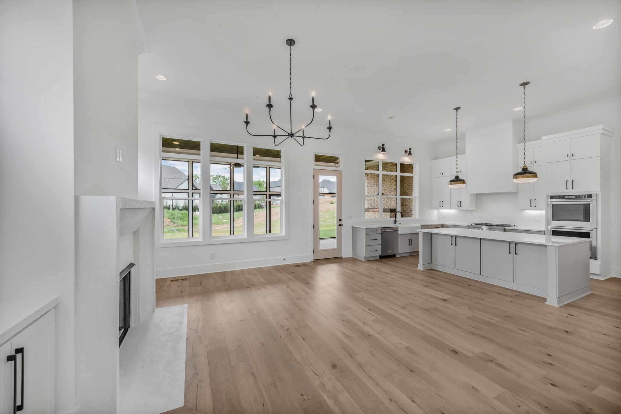
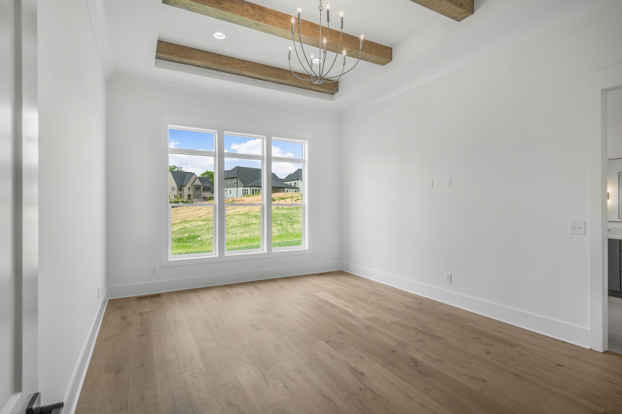
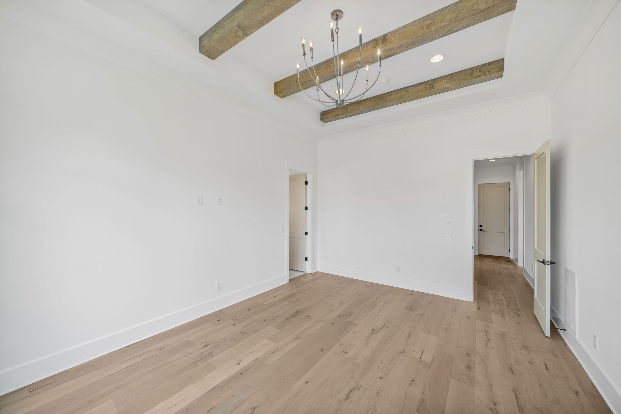
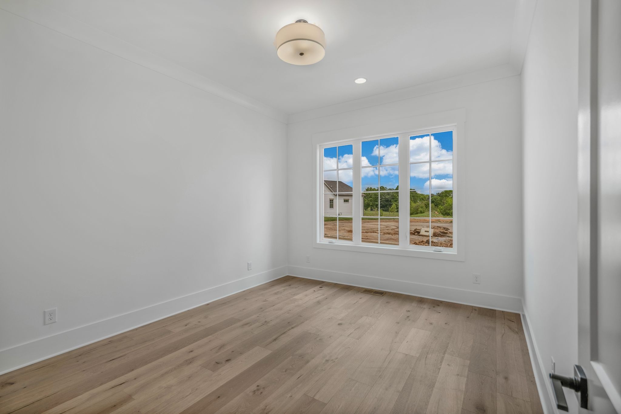
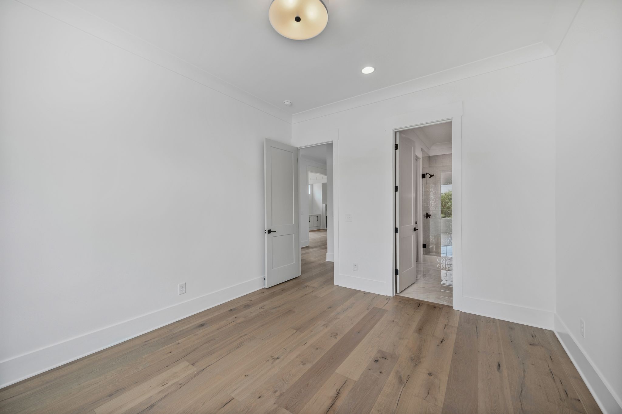
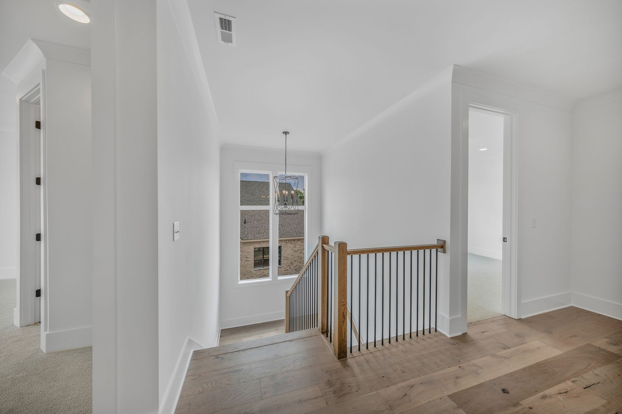
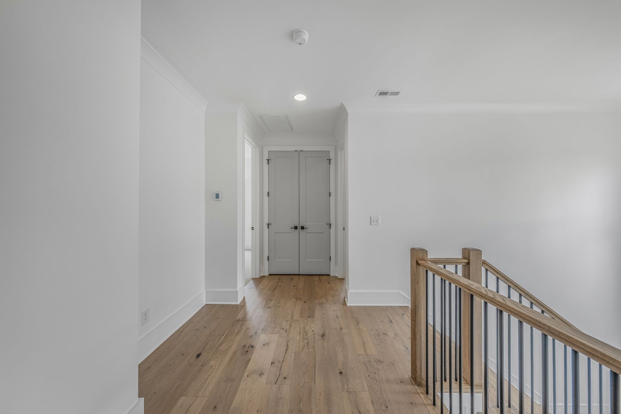
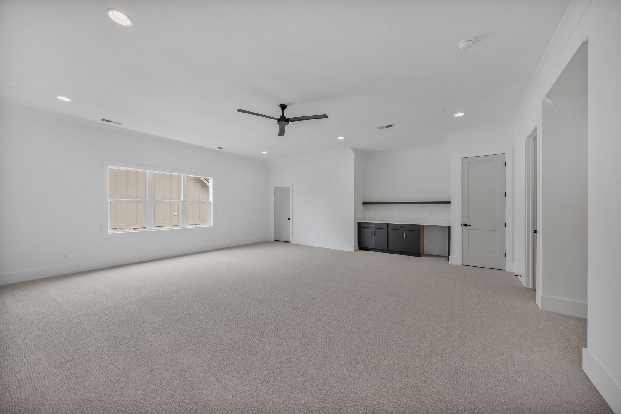
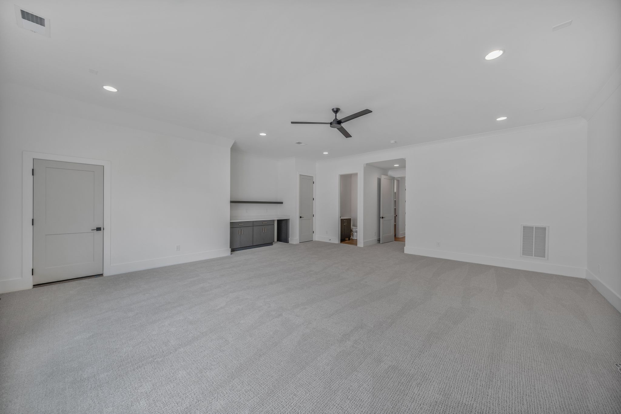
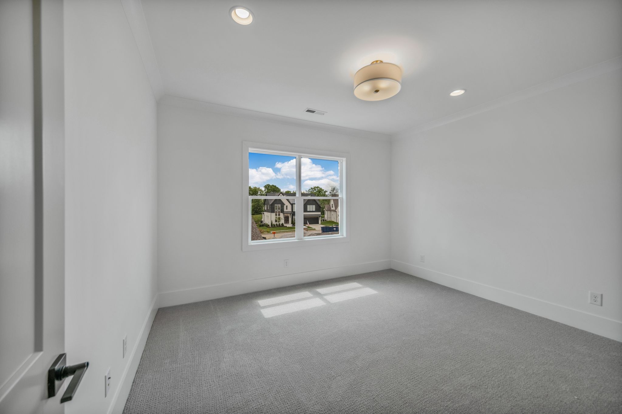
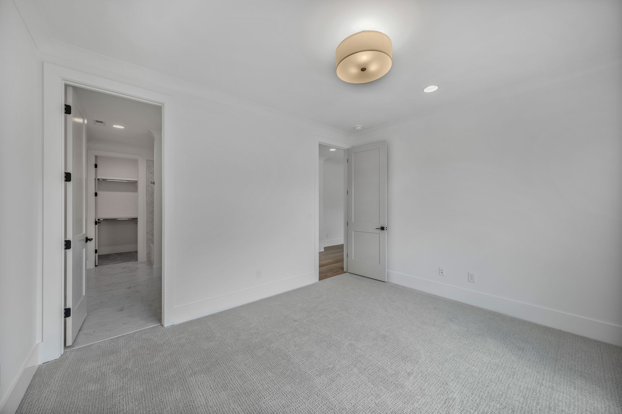
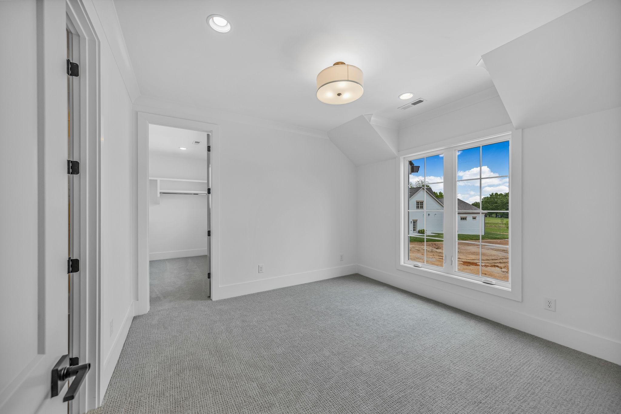
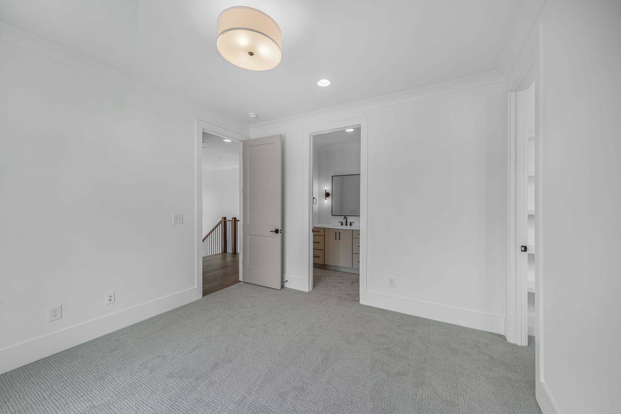
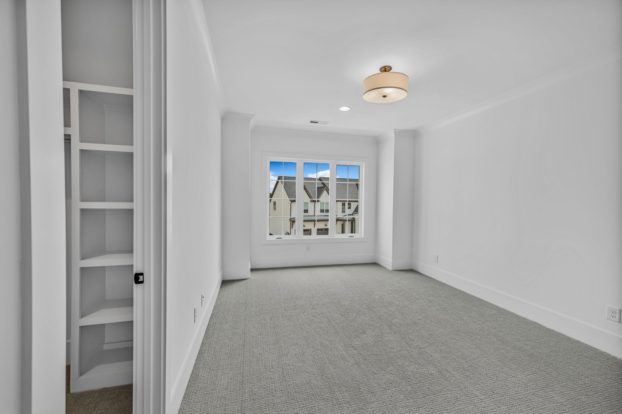
| Flooring | Carpet, Wood, Tile |
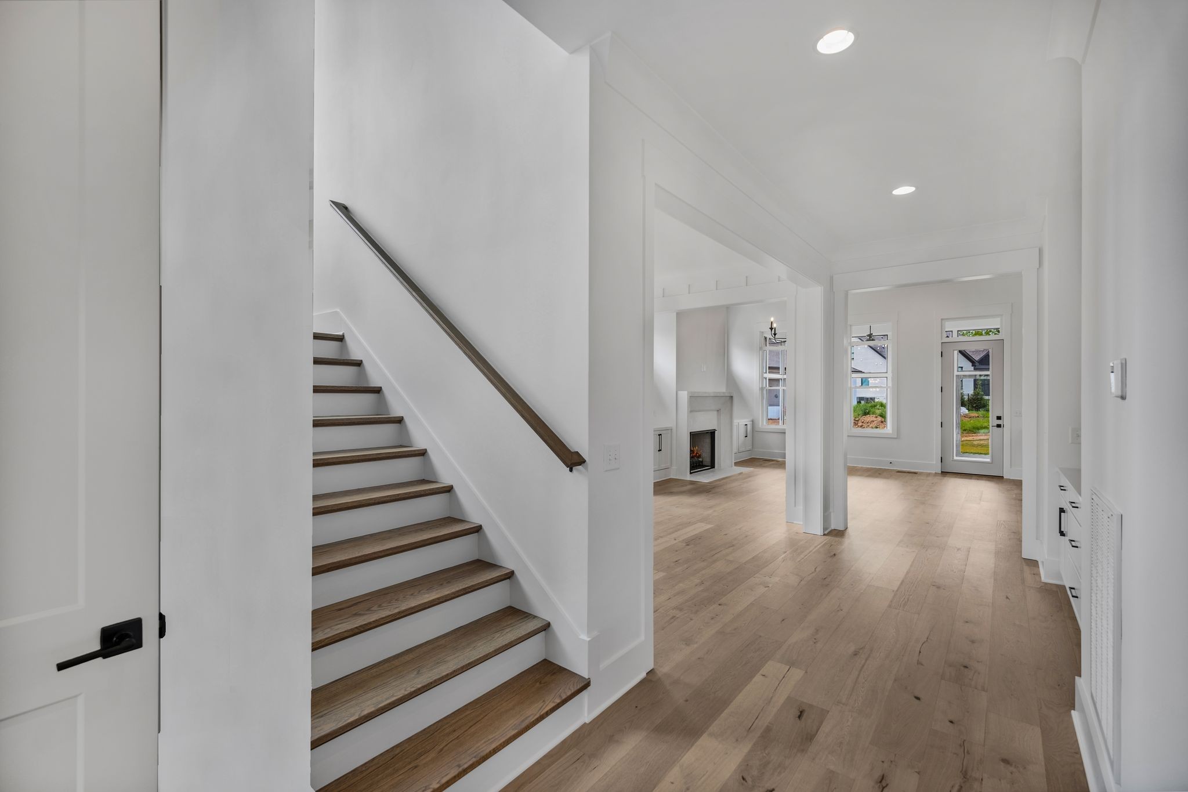
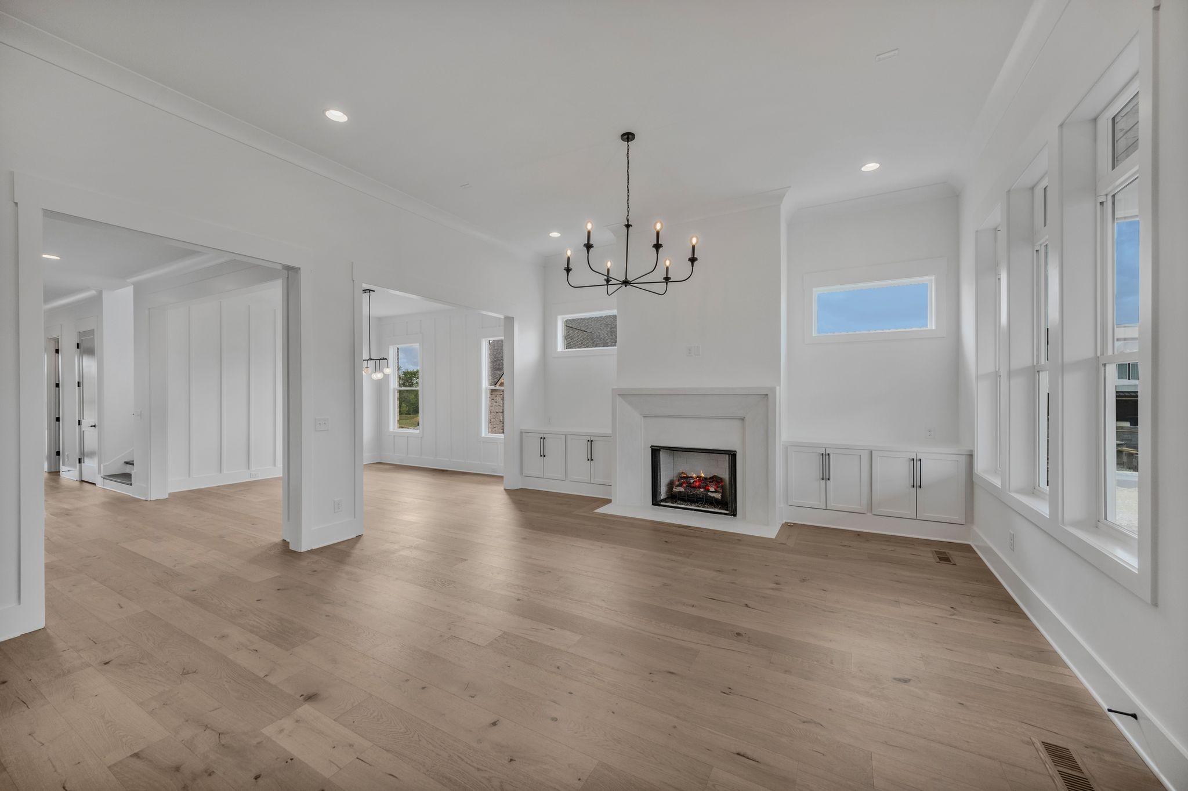
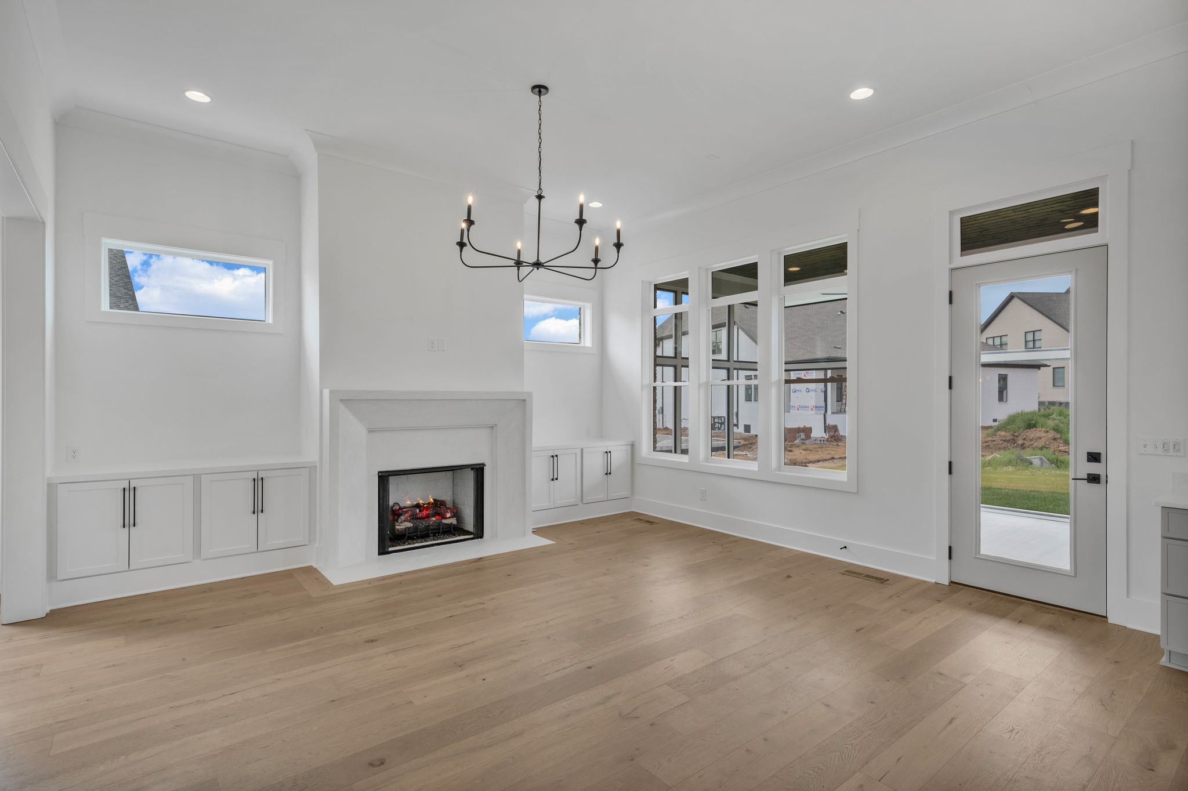
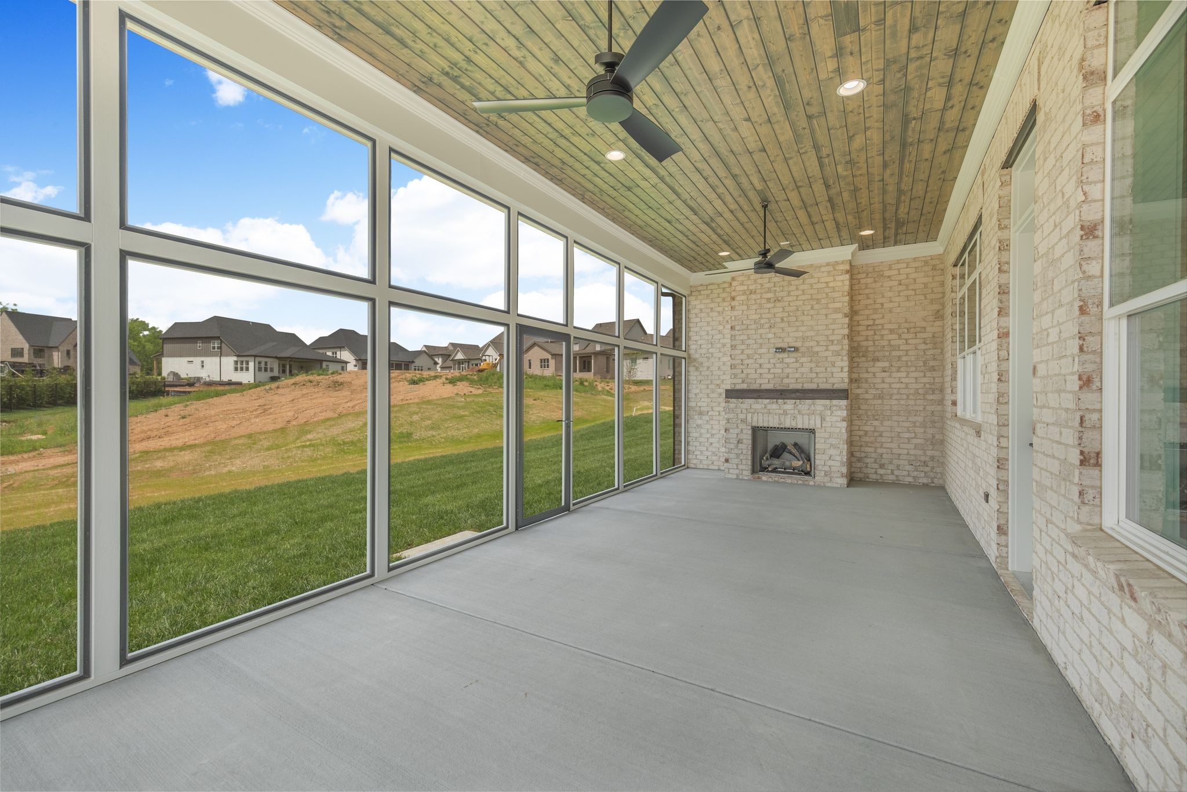
| Fireplace | Family Room |
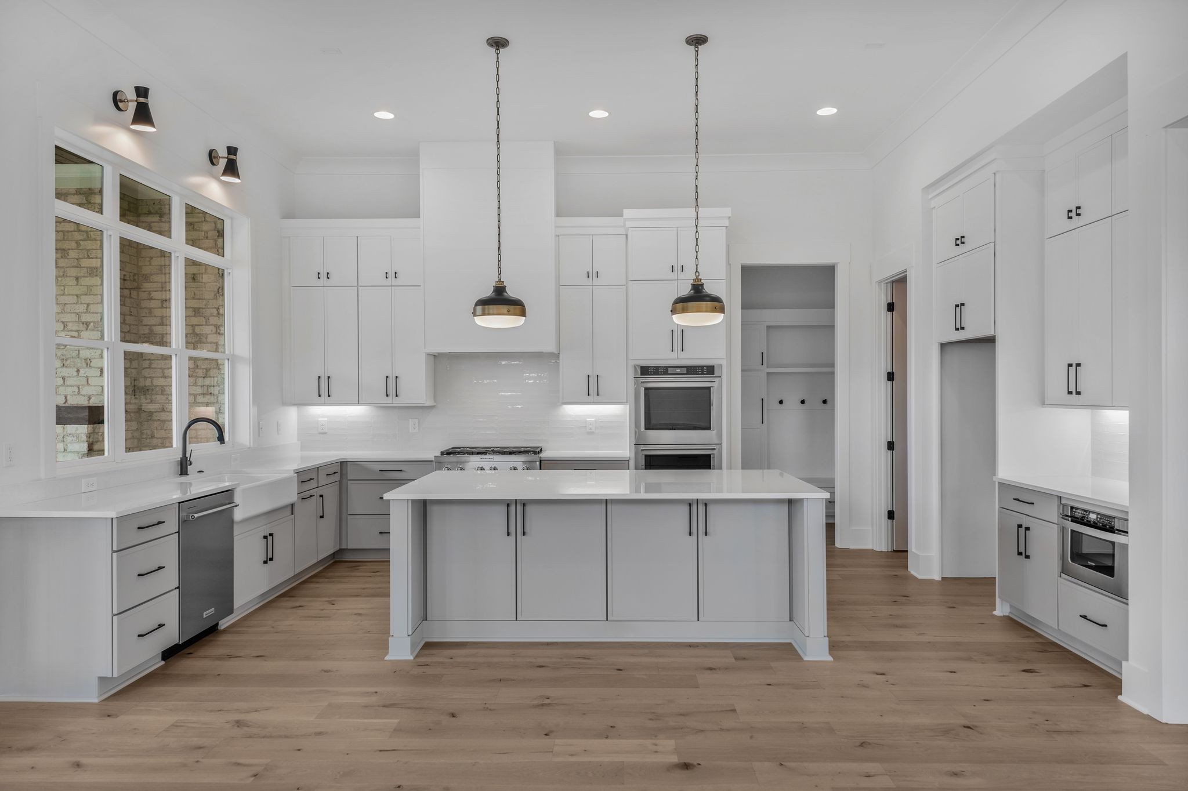
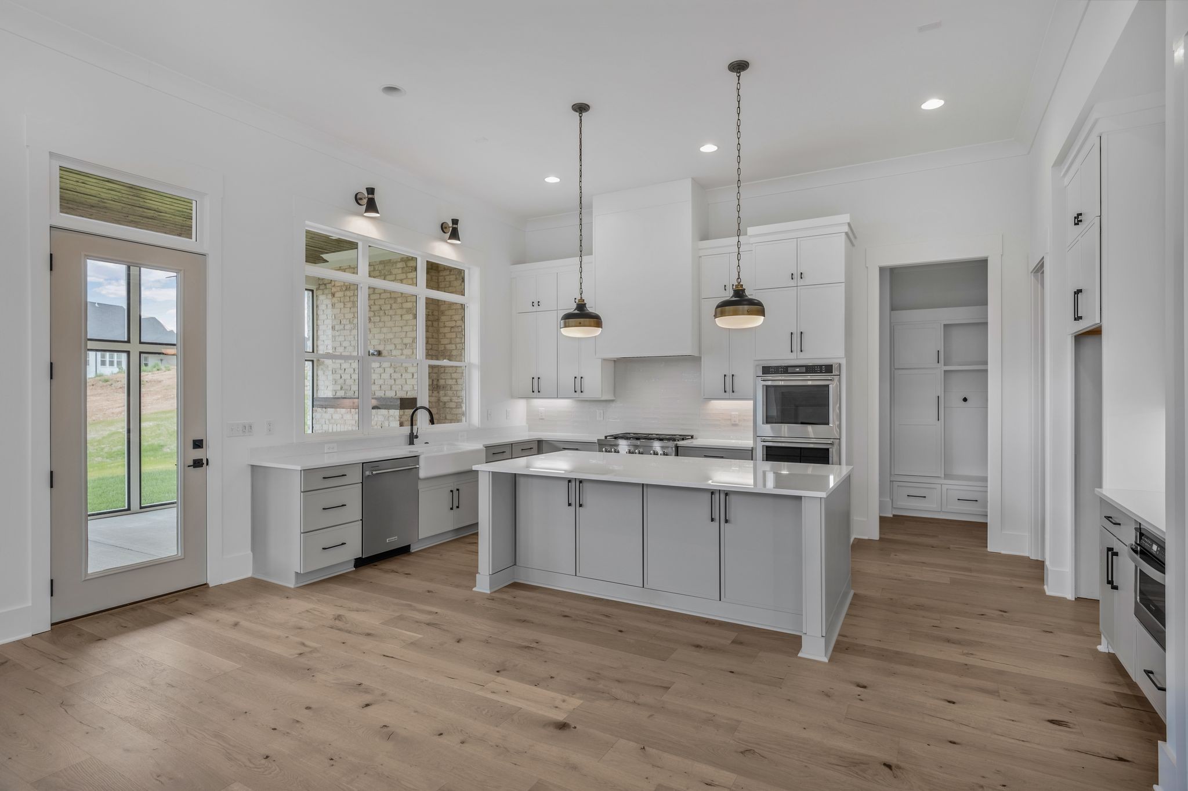
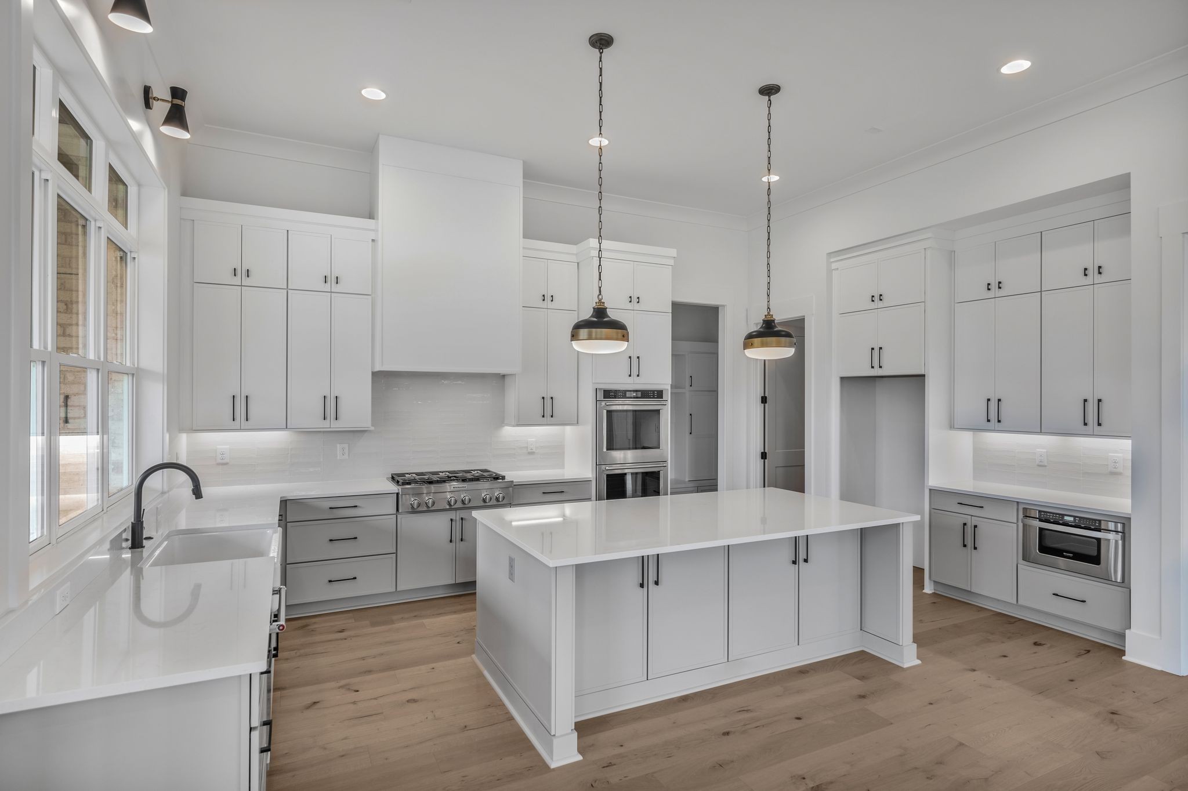
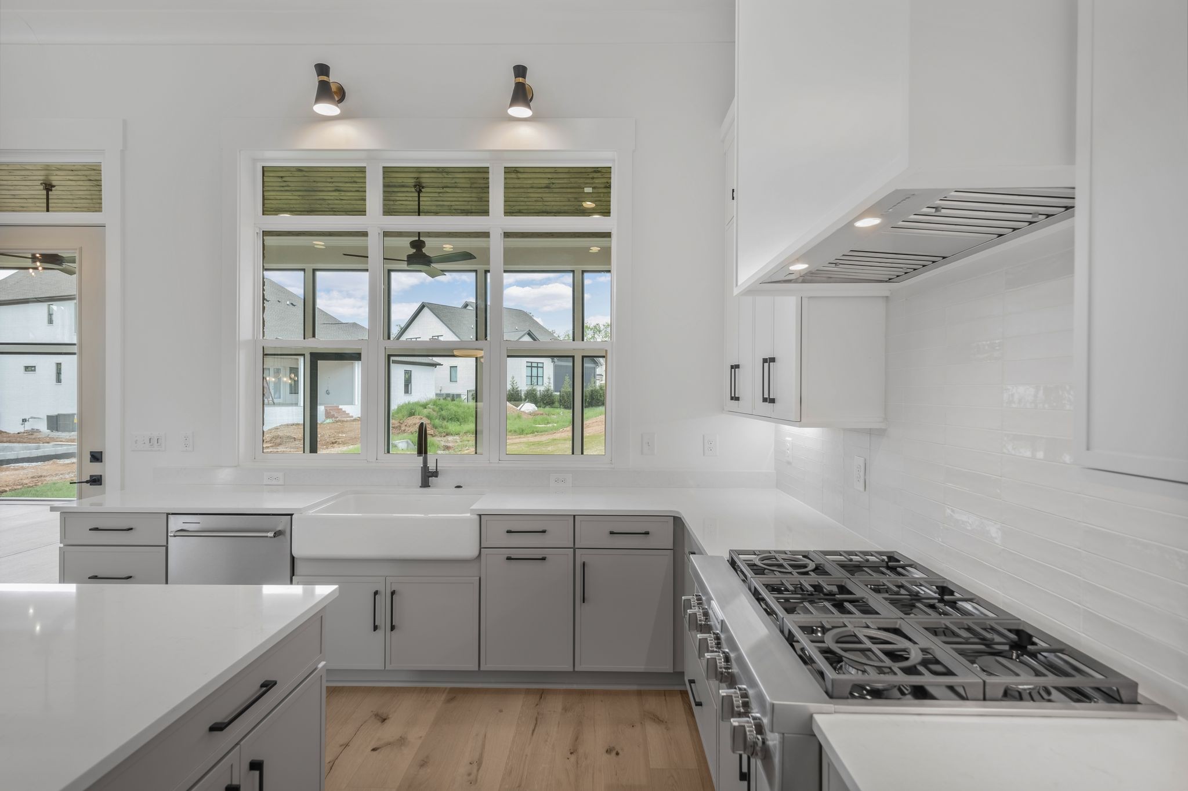
| Appliances | Double Oven, Electric Oven, Cooktop, Dishwasher, Disposal, Ice Maker, Microwave, Refrigerator, Stainless Steel Appliance(s) |
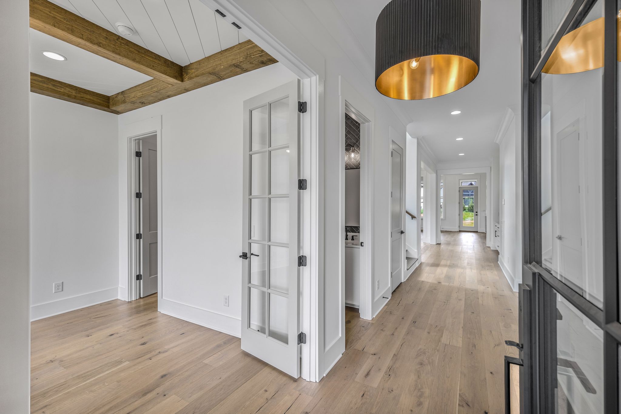
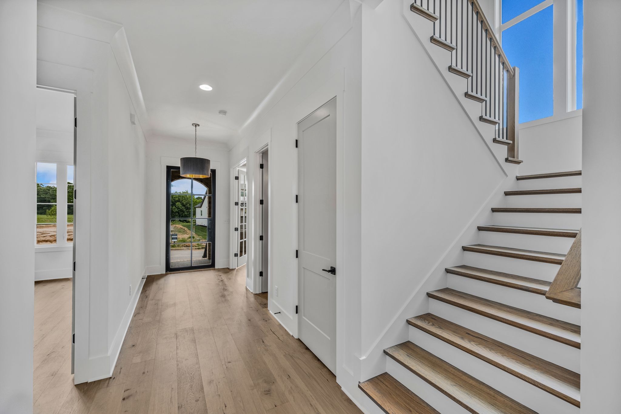
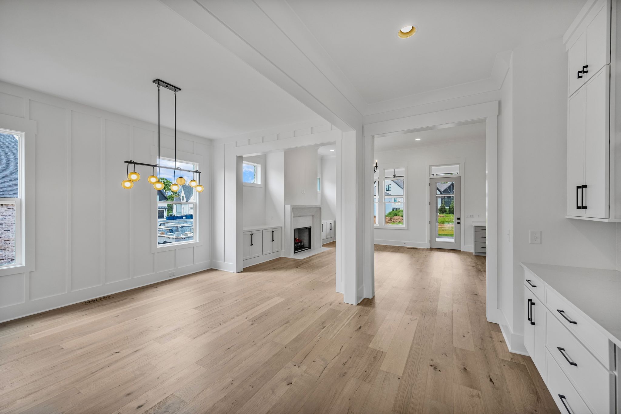
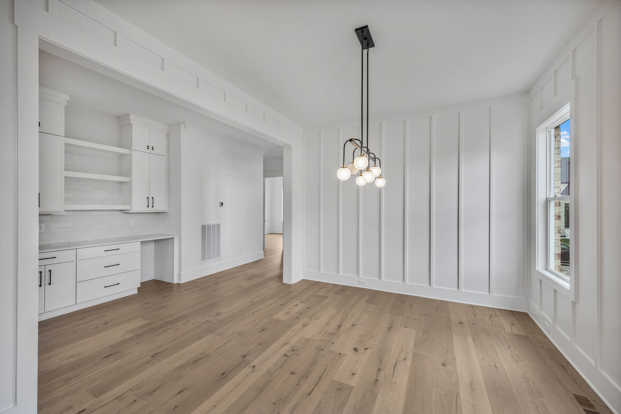
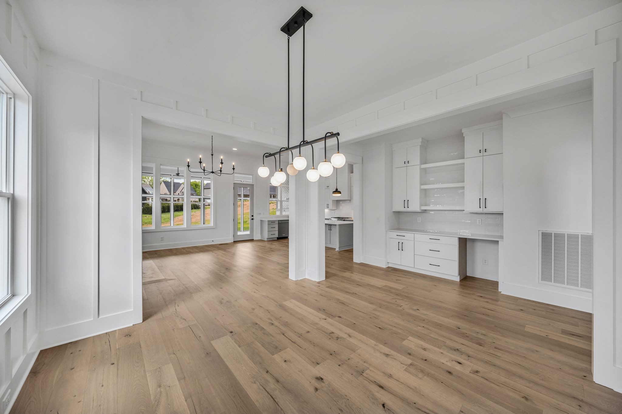
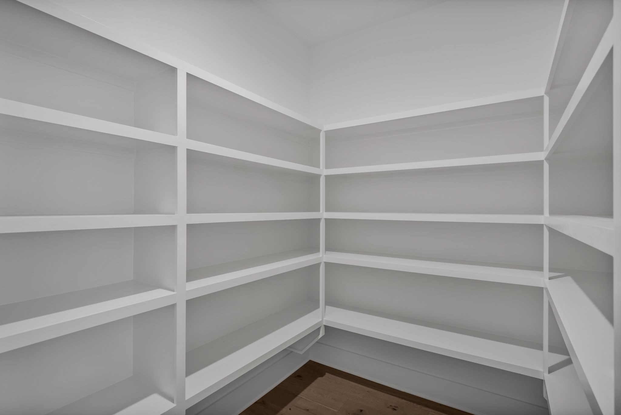
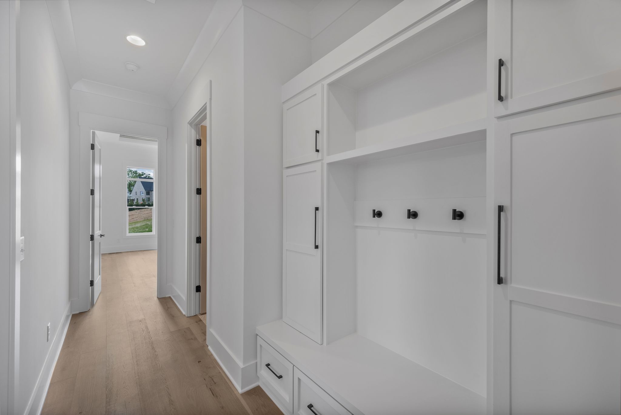
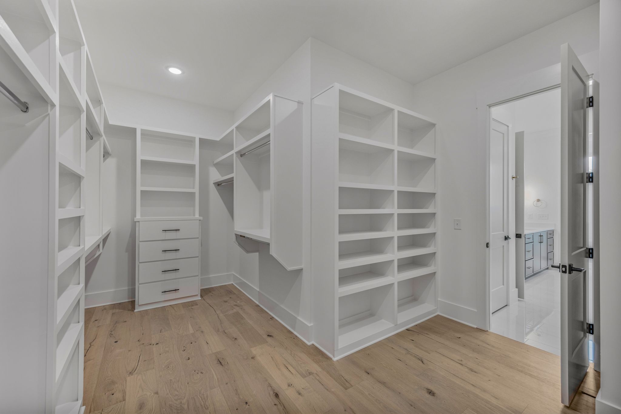
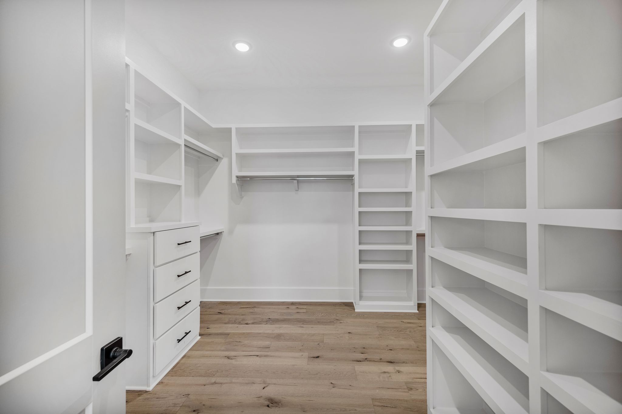
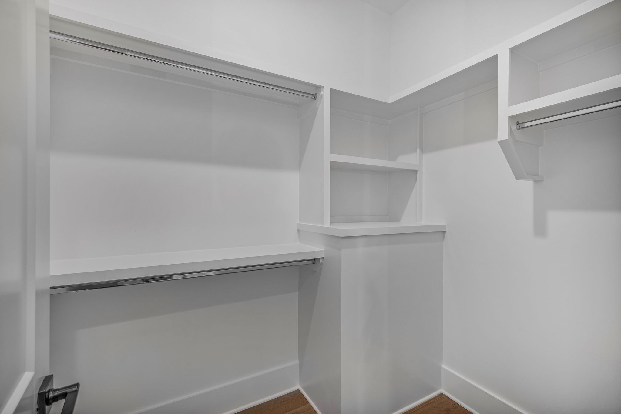
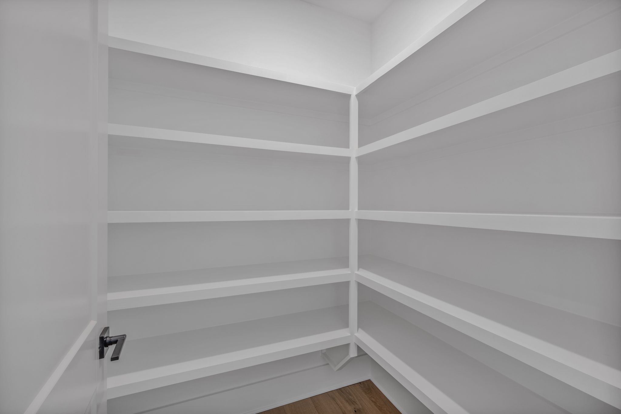
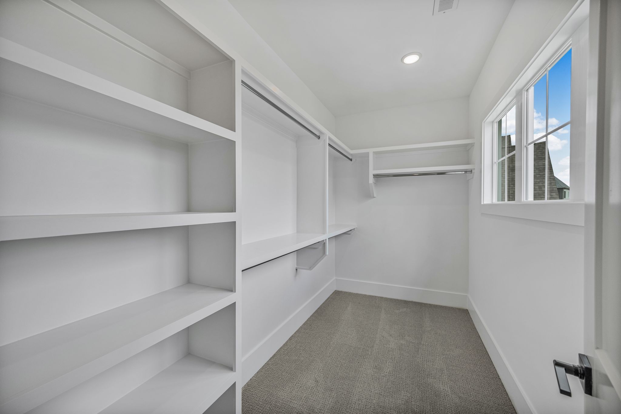
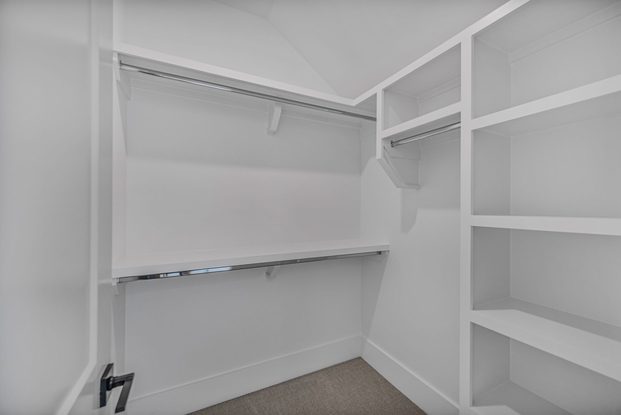
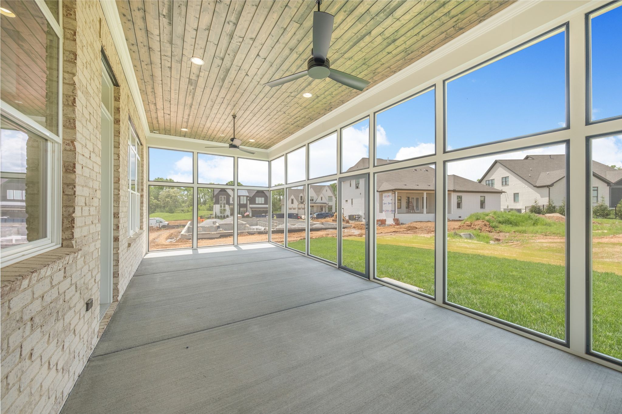
| Other Interior Features | Air Filter, Built-in Features, Ceiling Fan(s), Entrance Foyer, Extra Closets, High Ceilings, Kitchen Island |
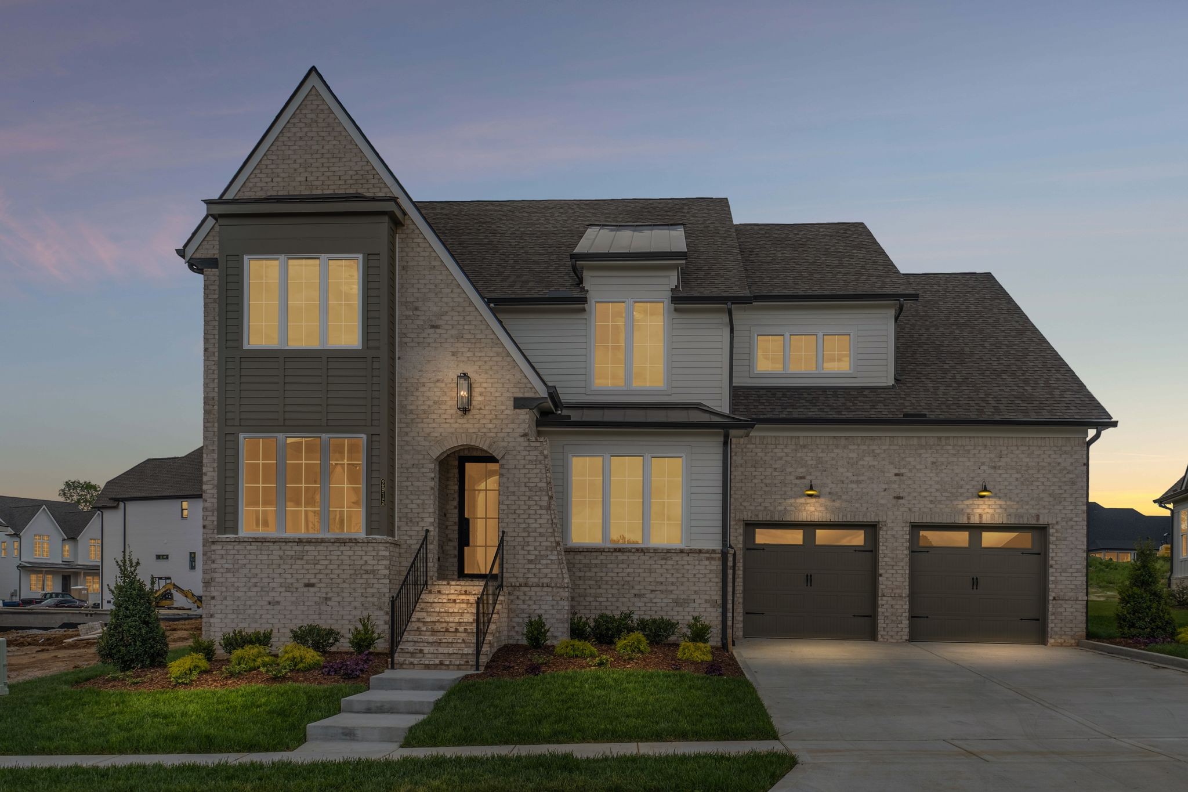
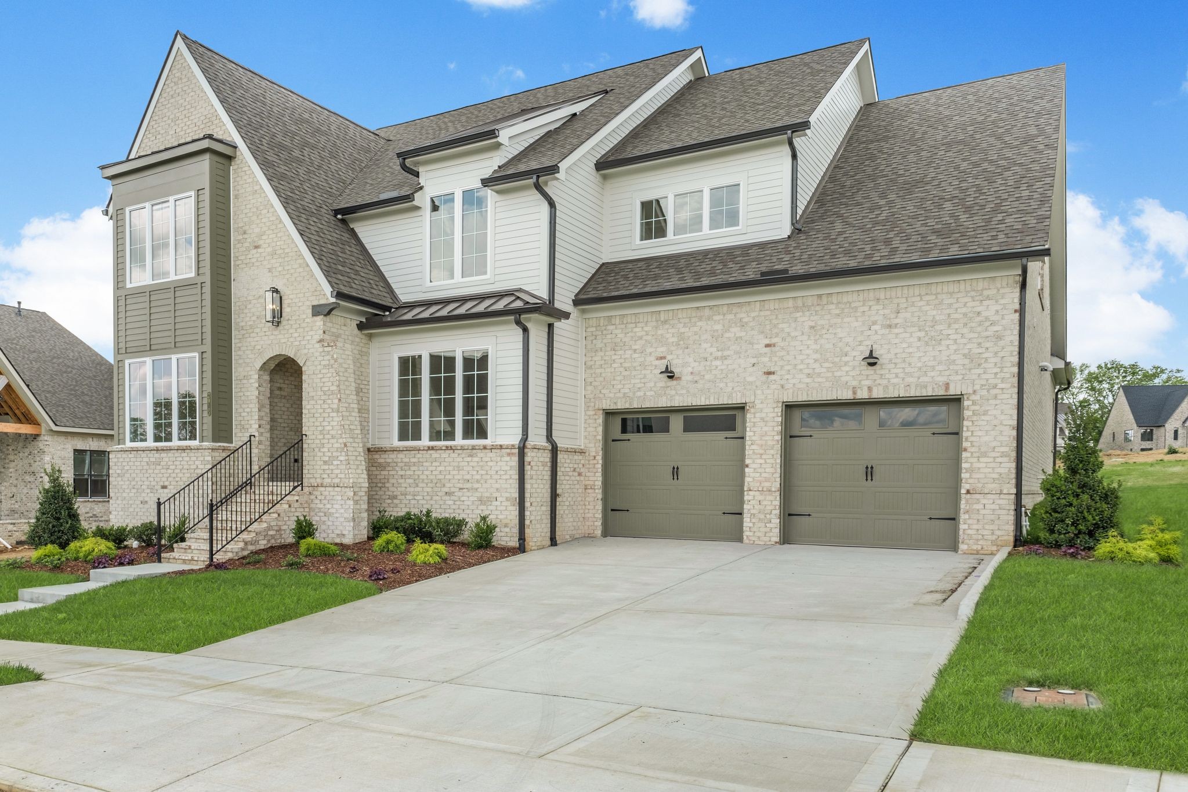
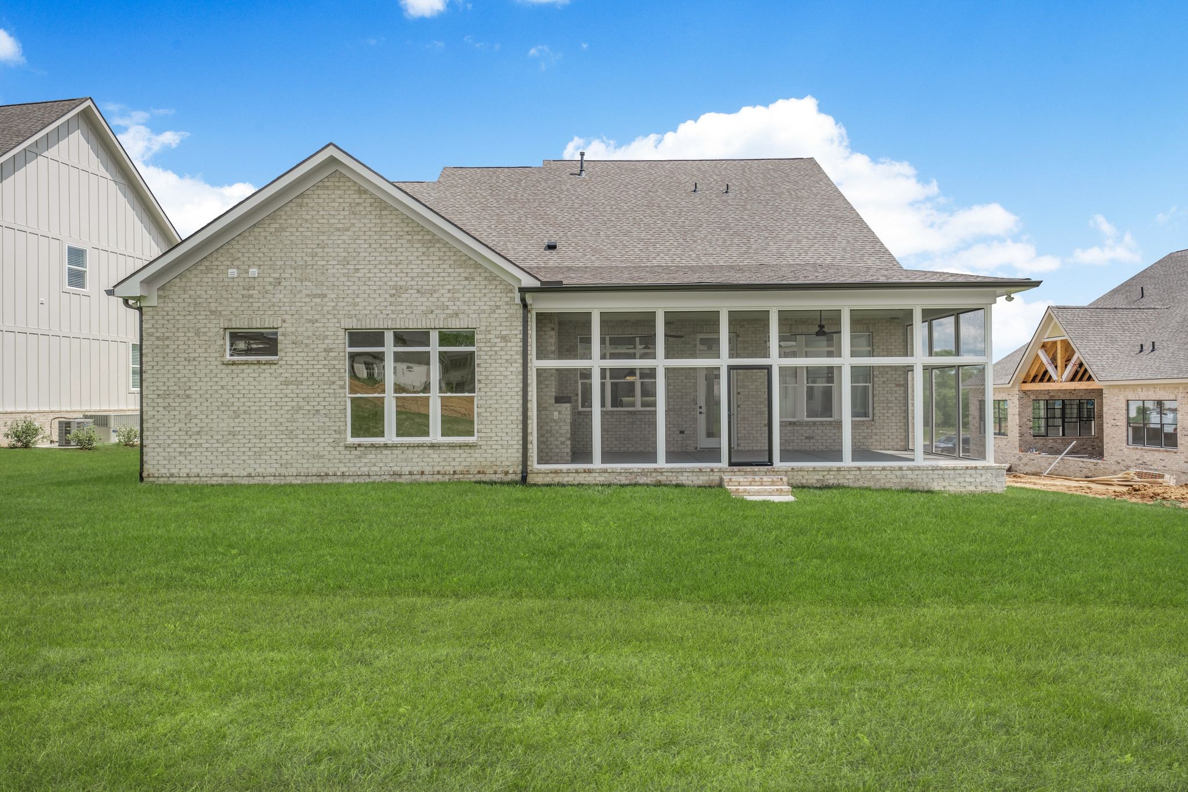
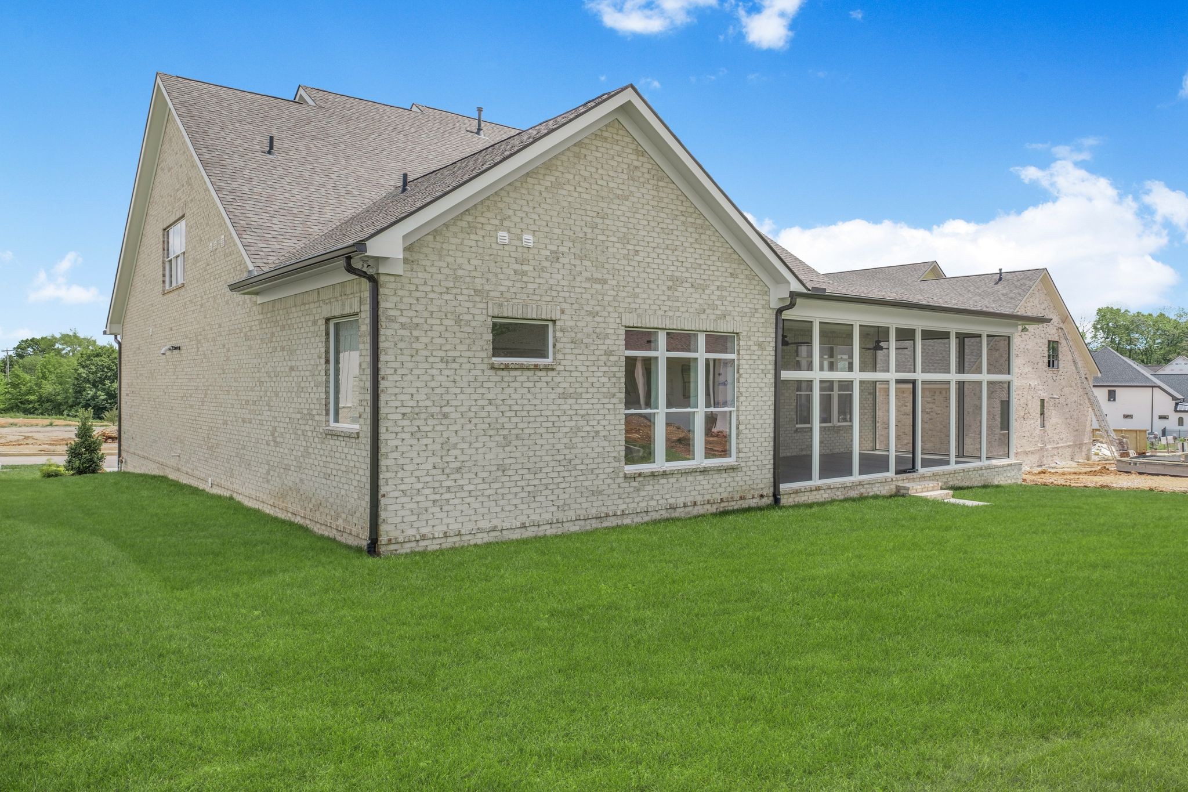
| Stories | 2 |
|---|---|
| Garage Space | 2.0 |
| Water Source | Public |
| Utilities | Water Available |
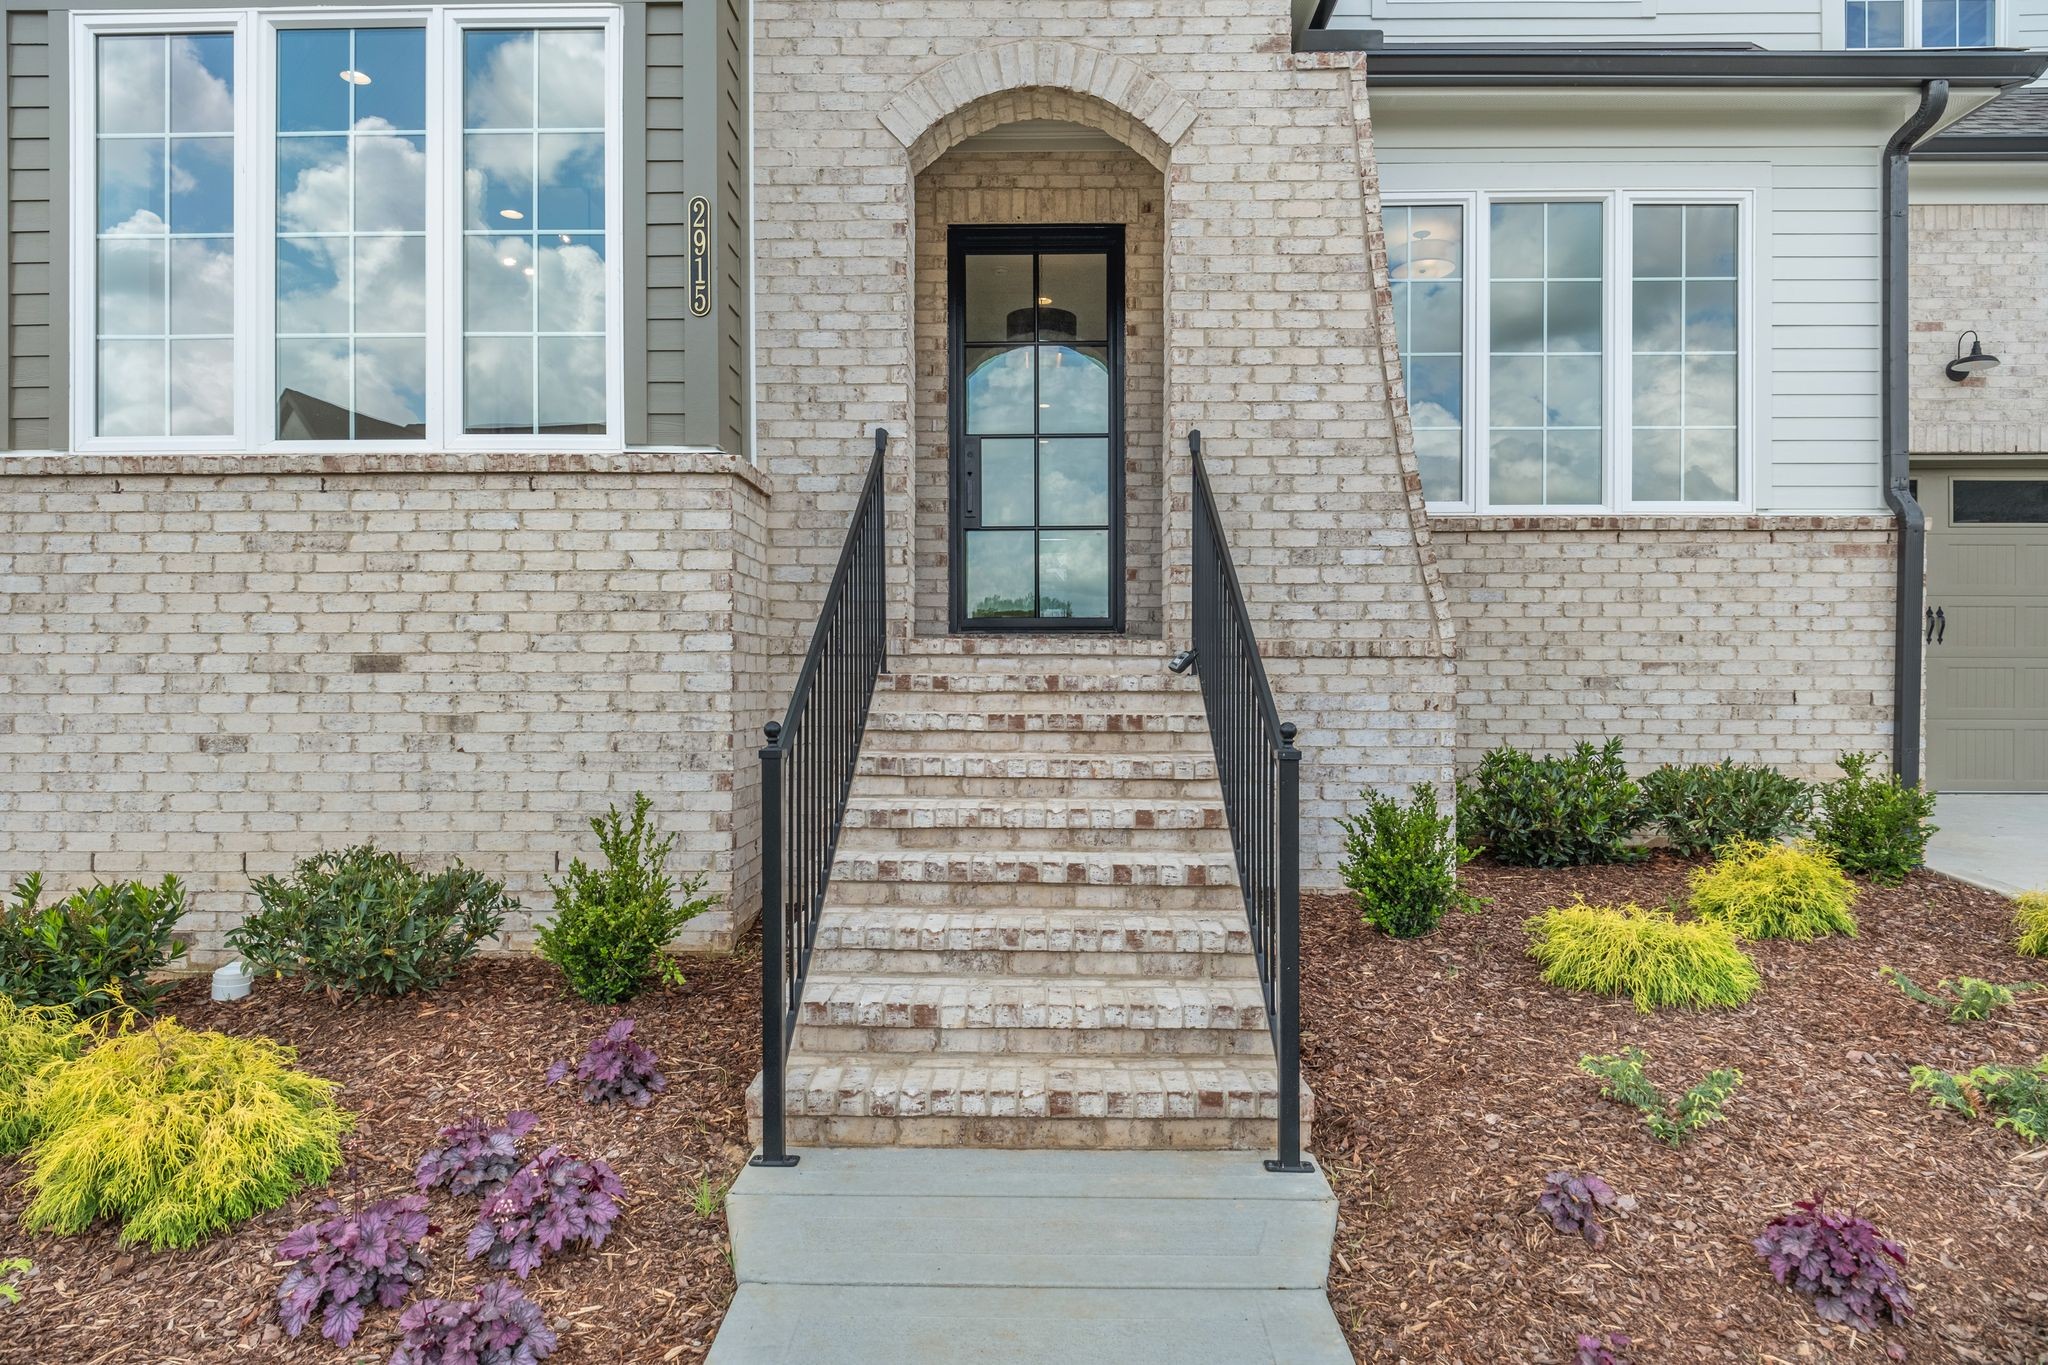
| ROOF | Asphalt |
| Parking | Garage Door Opener, Garage Faces Front |
| Heat type | Furnace |
| Air Conditioning | Central Air |
| Sewer | Public Sewer |
| HOA Amenities | Sidewalks, Underground Utilities, Trail(s) |
| Security Features | Smoke Detector(s) |
| Status | Sold |
|---|---|
| Date Sold | February 17, 2026 |
| LIVING SPACE | 4,500 Sq.Ft. |
| TOTAL AREA | 4,500 Sq.Ft. |
| MLS® ID | 2809838 |
| Type | Residential |
| Year Built | 2025 |
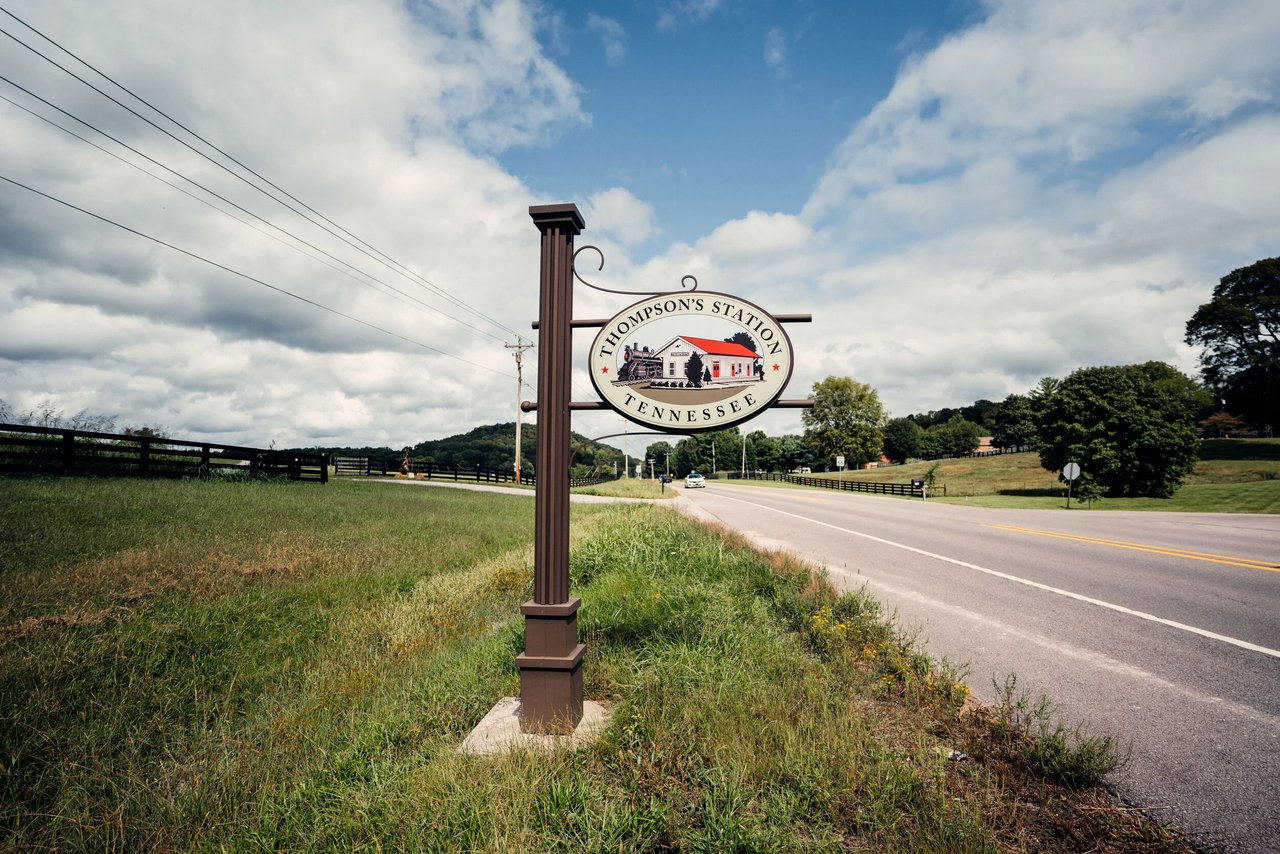
| Neighborhood | THOMPSON'S STATION |
| ELEMENTARY SCHOOL | Thompson's Station Elementary School |
| MIDDLE SCHOOL | Thompson's Station Middle School |
| HIGH SCHOOL | Summit High School |
| SALES PRICE | $1,437,900 |
|---|---|
| REAL ESTATE TAXES | $7,114/yr |
| HOA Fees | $55/mo |
Thoughtful guidance. Local expertise. A personalized approach tailored to your goals.
Let’s connect