1438 Amberwood Cir
$400,000
Welcome Home to Amberwood Circle!
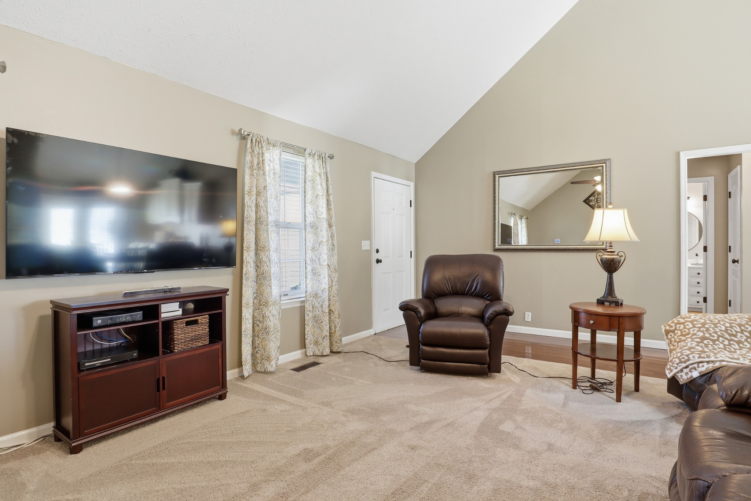
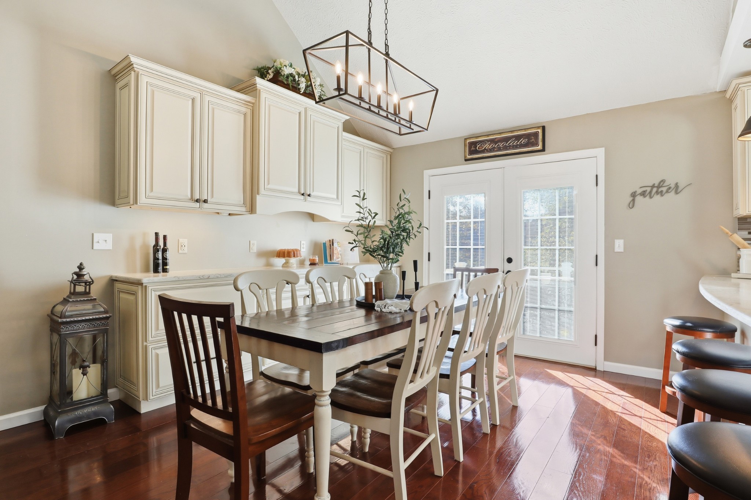
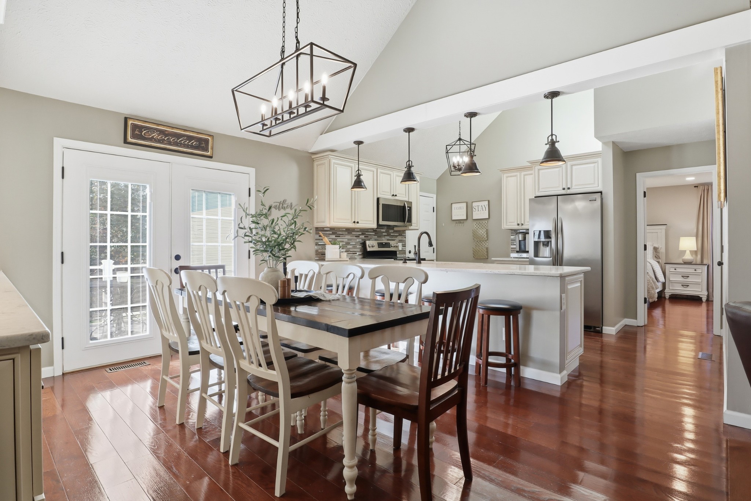
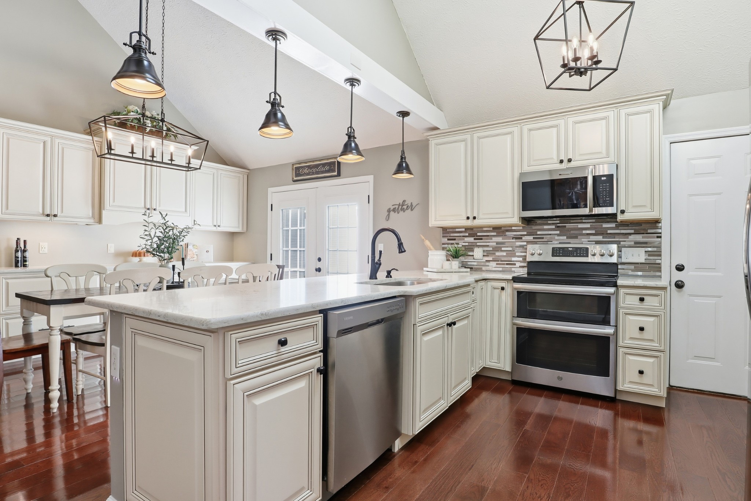
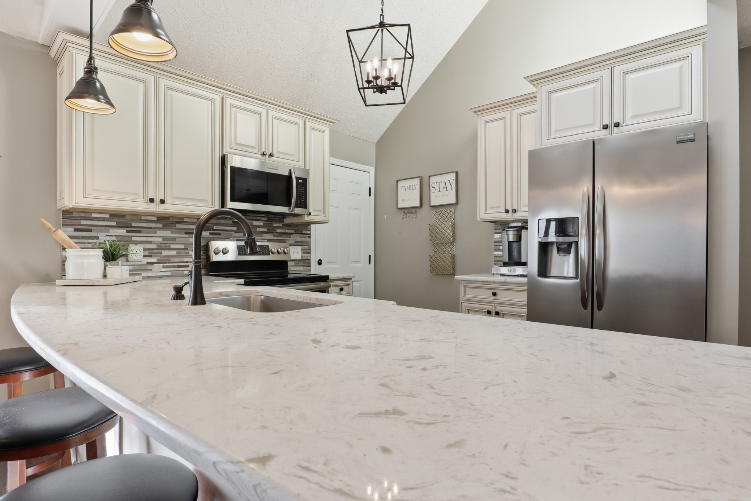
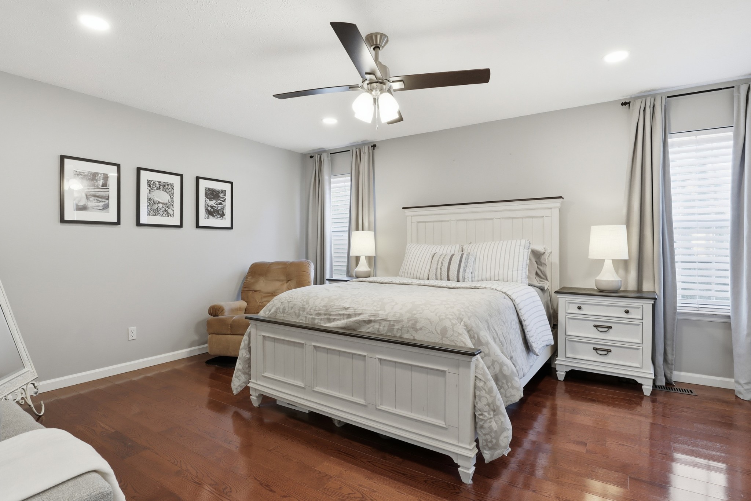
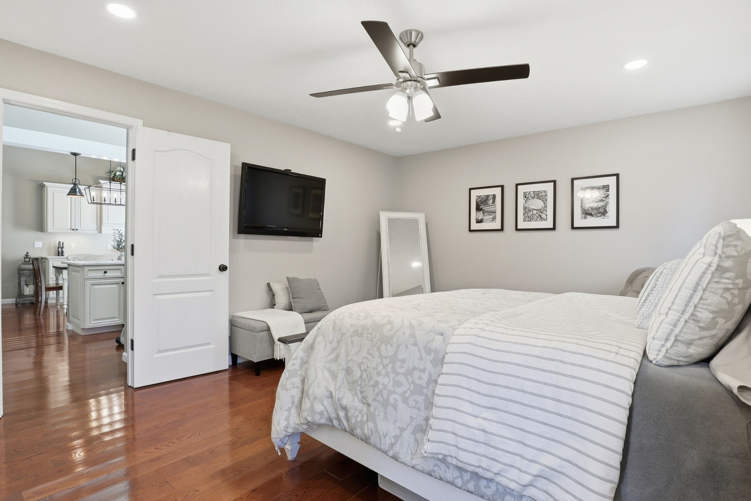
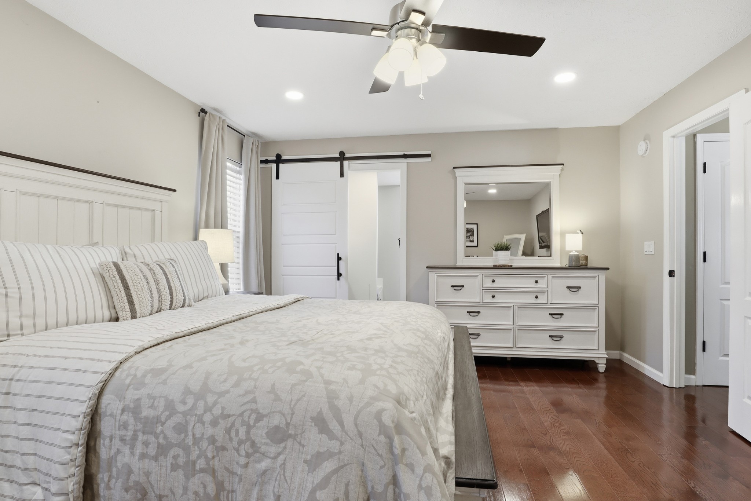
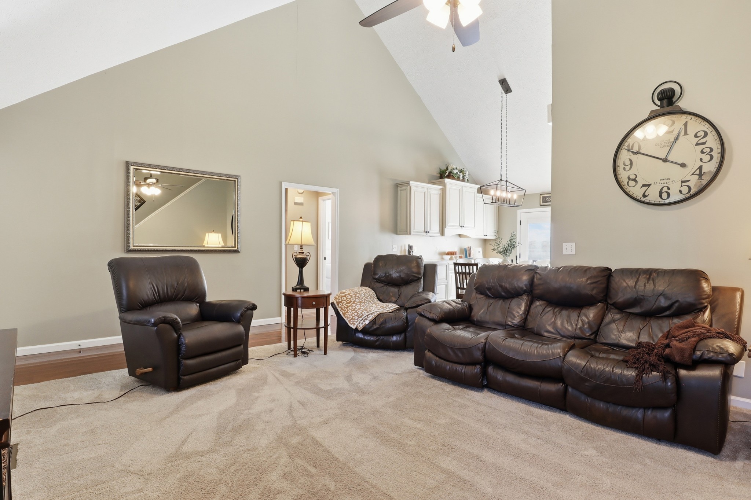
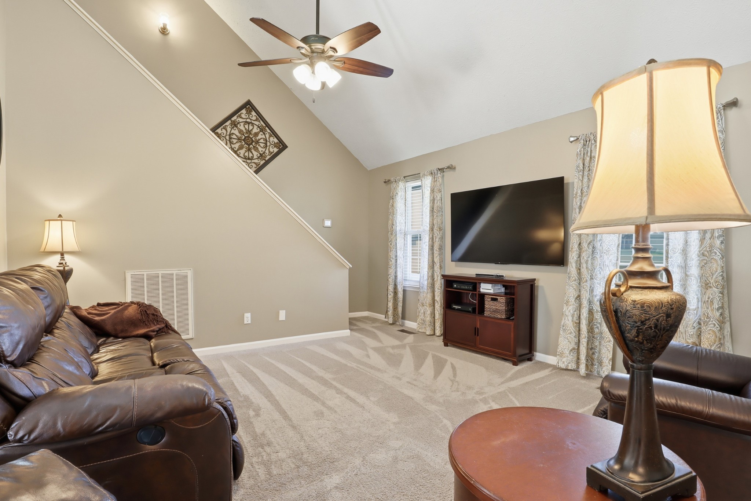
Step into this beautifully updated home where soaring 14' ceilings and abundant natural light create an inviting, open atmosphere. The cozy living room flows into the dining area with space for an 8-person dining table and additional seating for 4 at the kitchen island! The gorgeously remodeled kitchen is the heart of the home with custom finishes and modern style. The double oven offers convenience and functionality. The dining room and kitchen feature rich 5" wide, 3/4" thick hardwood flooring which continues into the oversized bedroom of the primary suite.
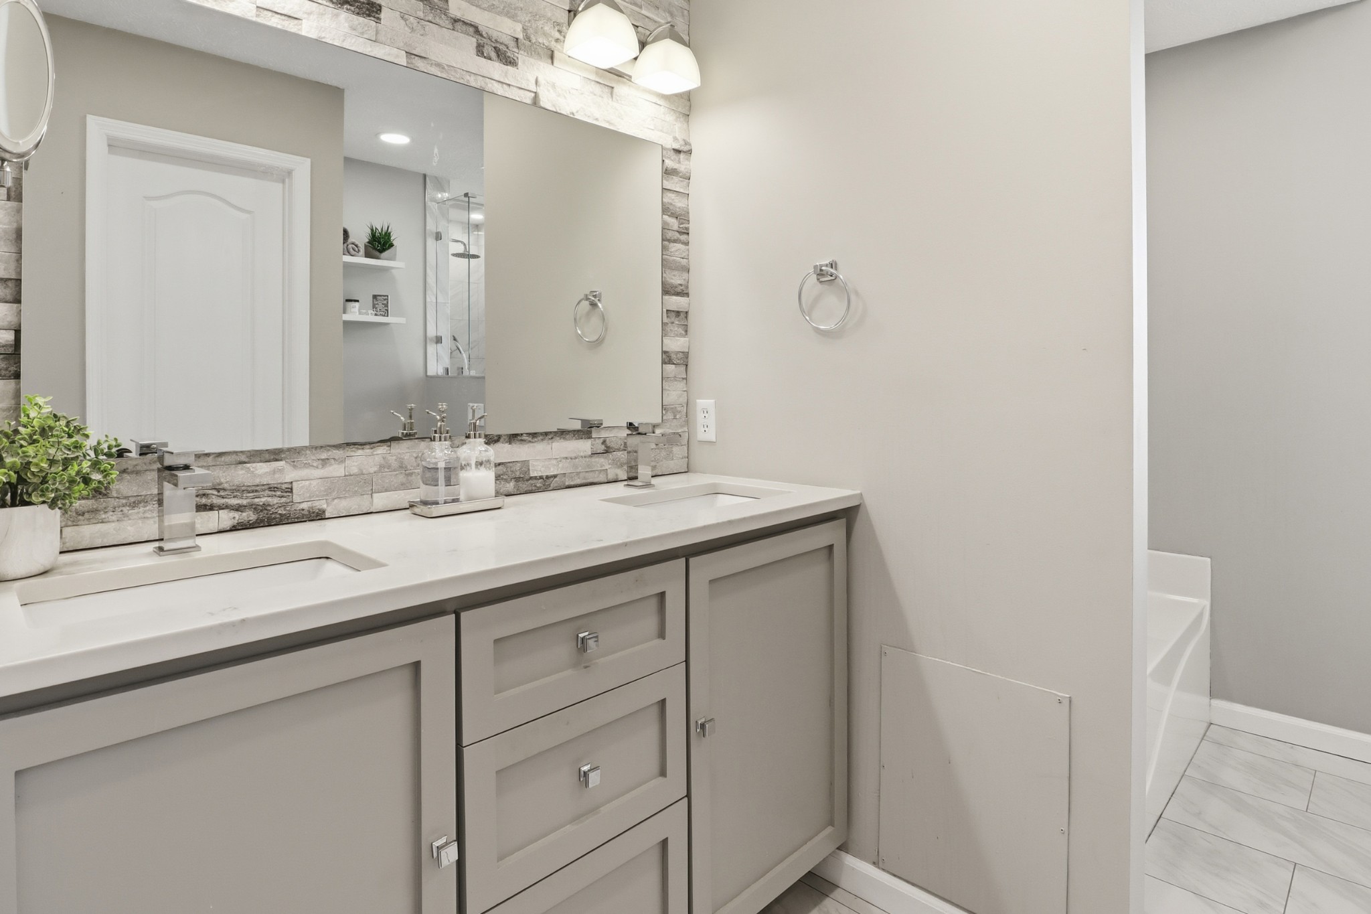
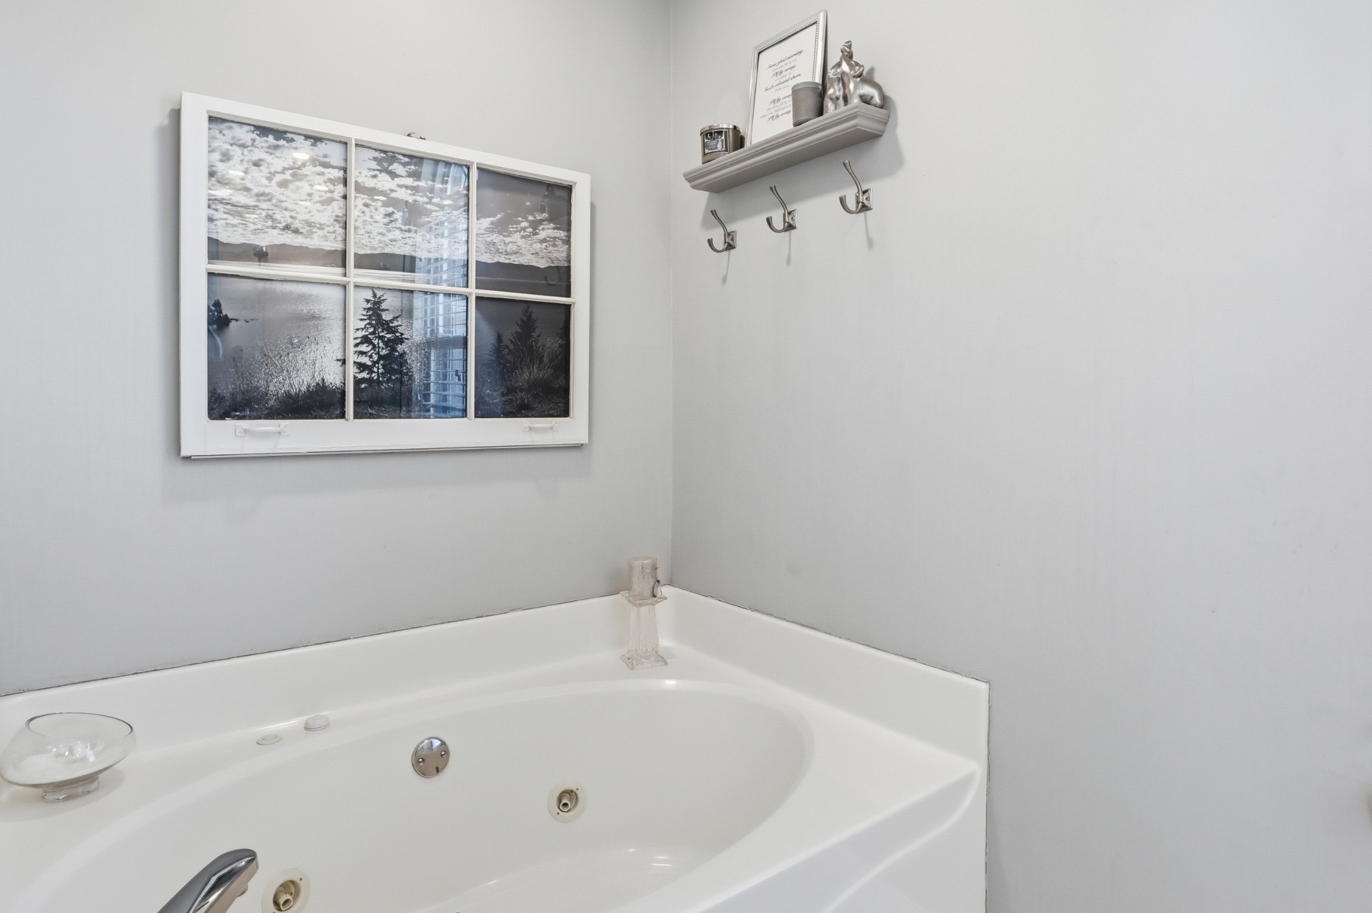
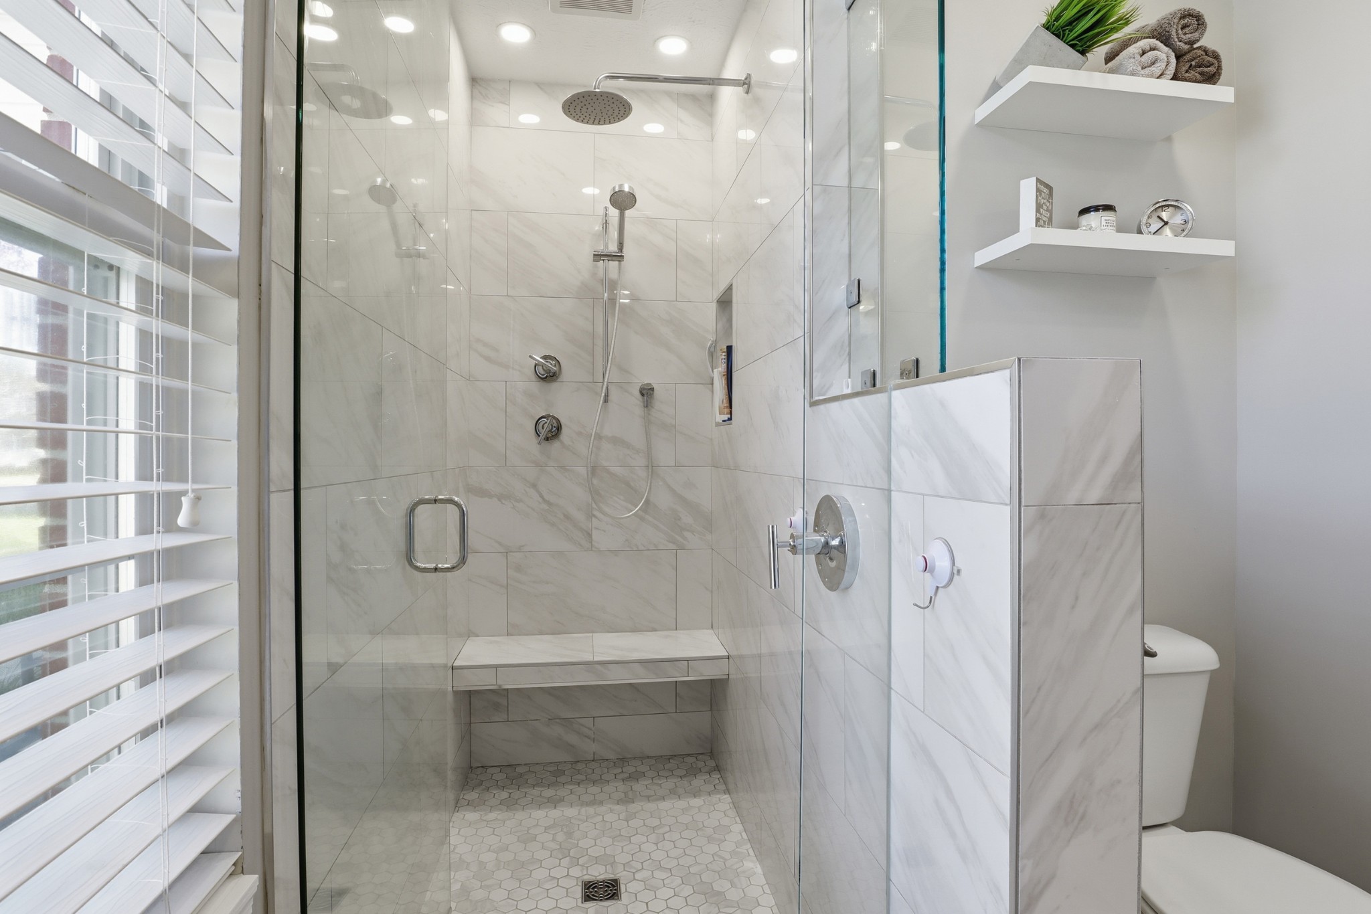
The spa-inspired primary bath offers a true retreat with ceramic tile flooring, a walk-in shower, soaking tub, chandelier, and dual vanities accented by a stone tile backsplash.
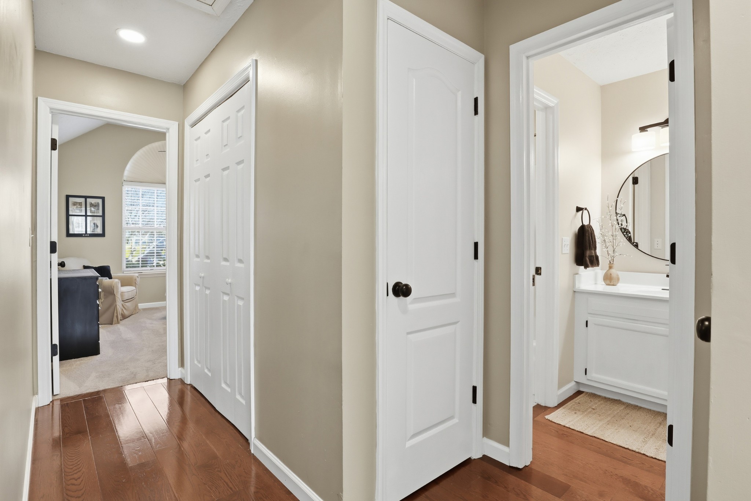
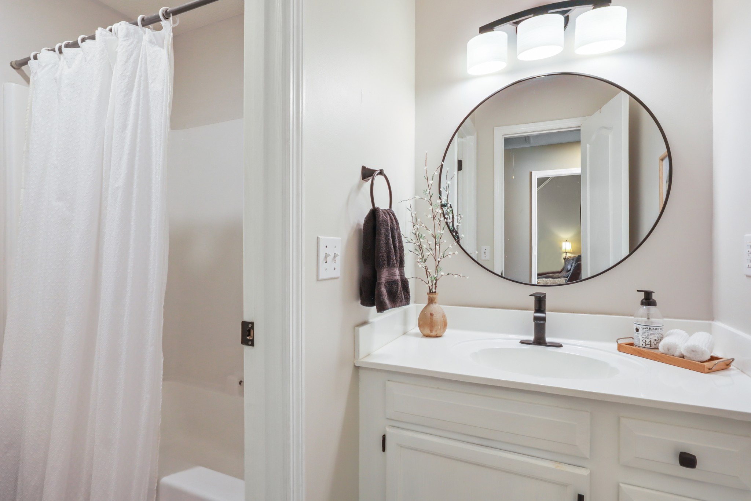
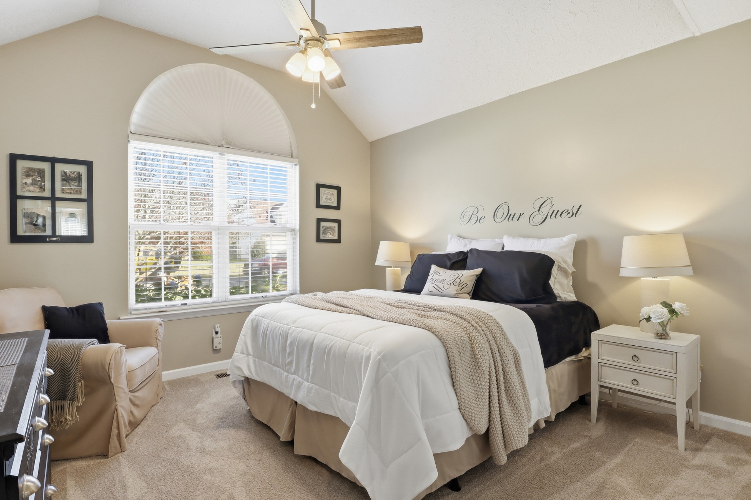
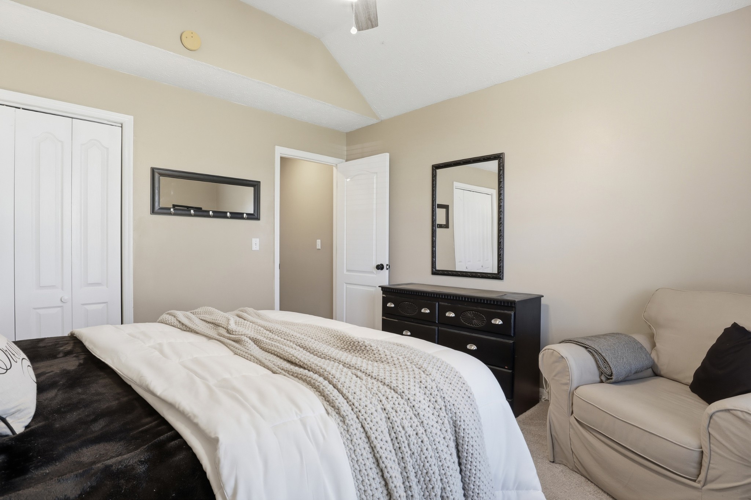
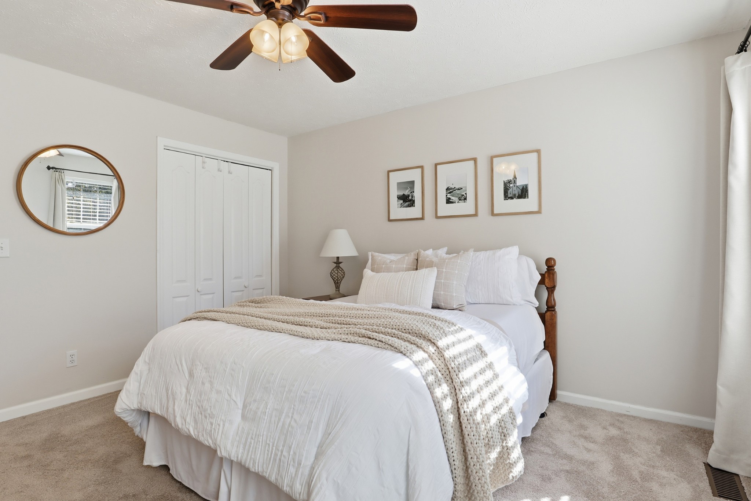
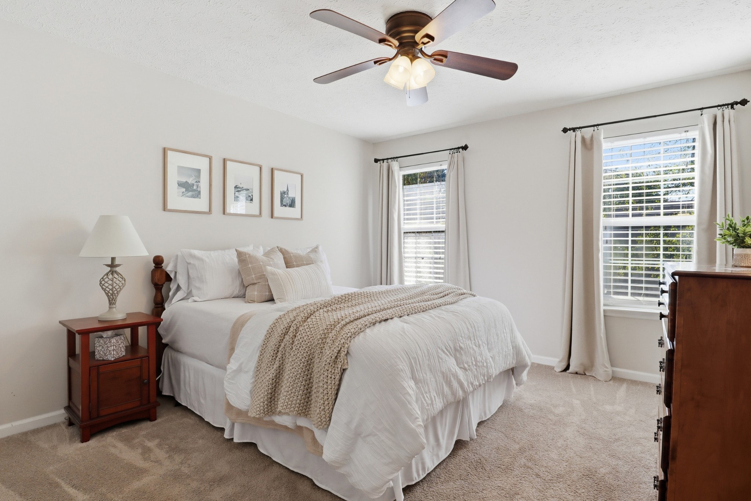
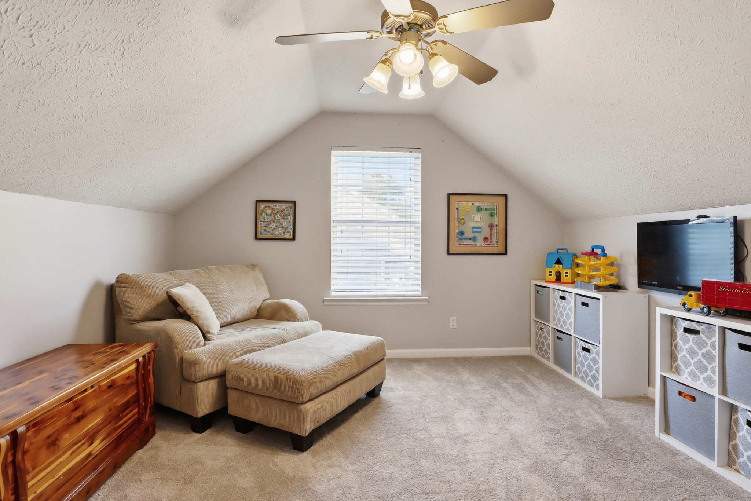
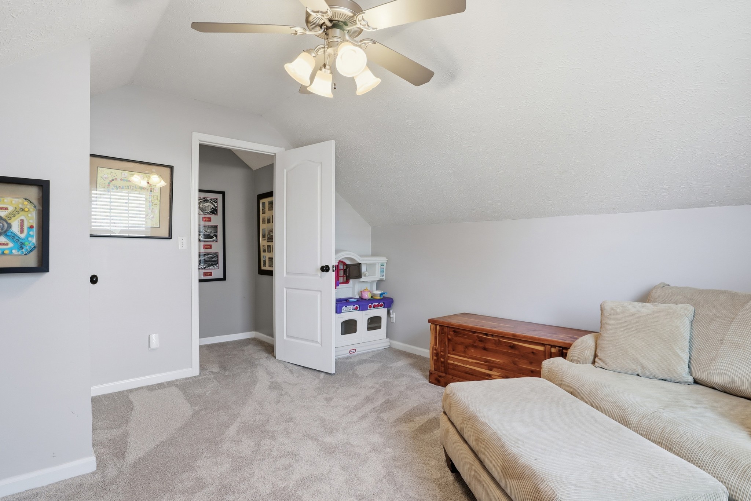
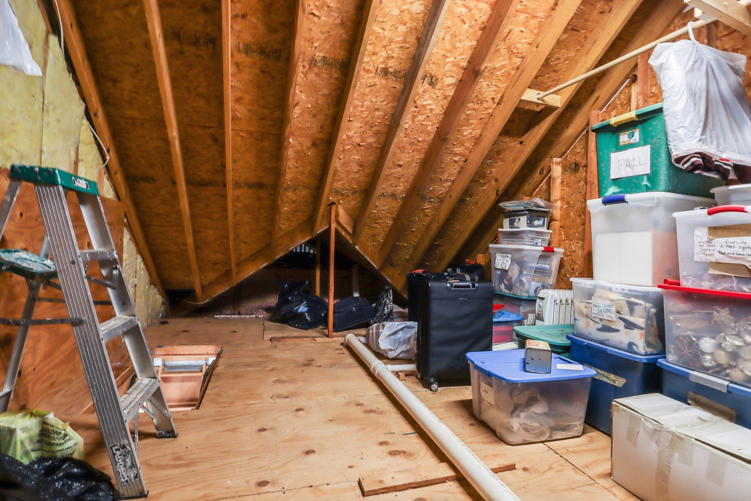
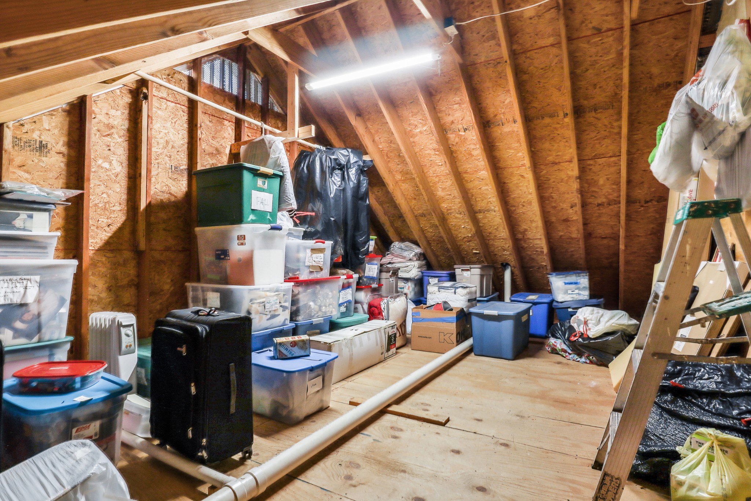
On the opposite end of the home, you'll find two additional bedrooms and a full bath with a tub/shower combo--ideal for family or guests. Upstairs, the fourth bedroom offers flexibility as a home office, guest space, or bonus room.
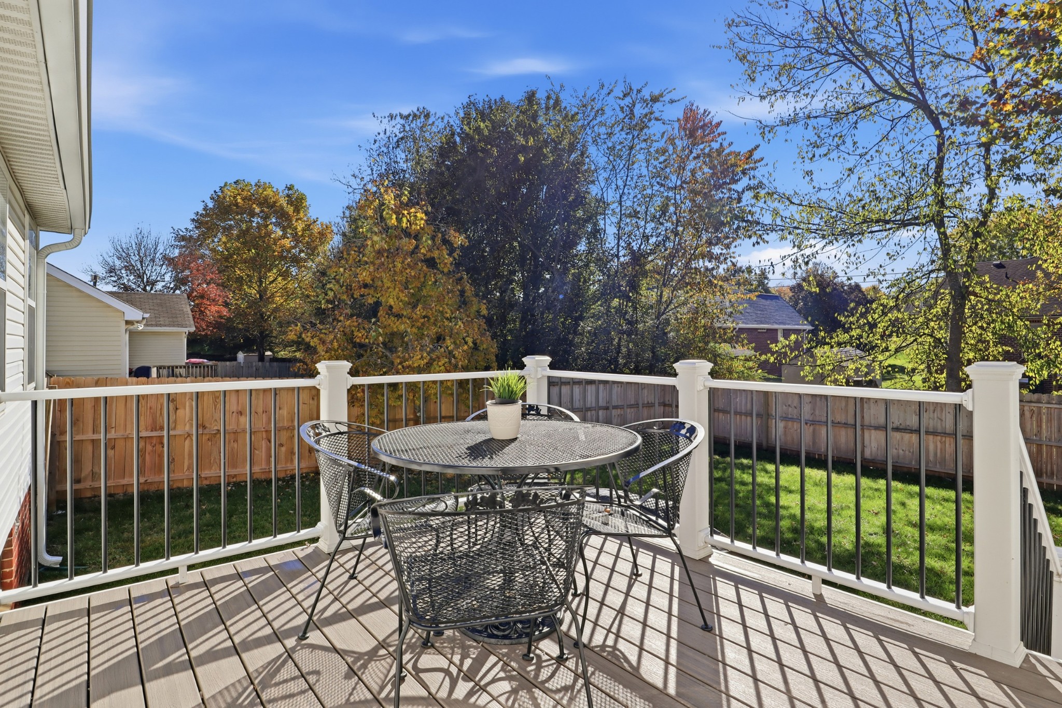
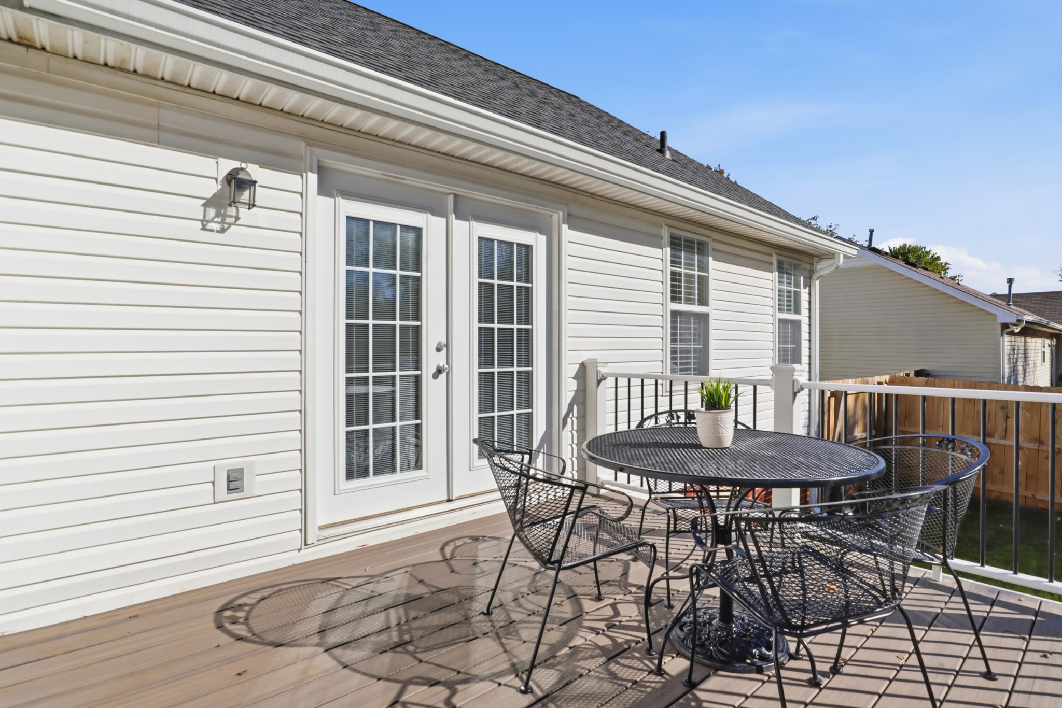
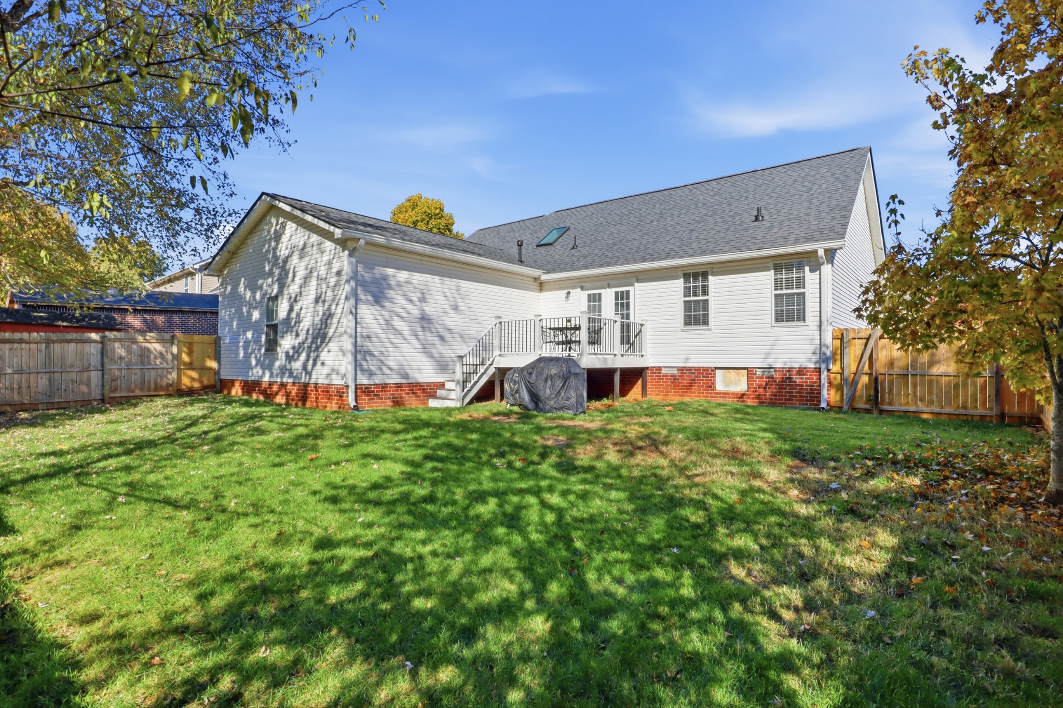
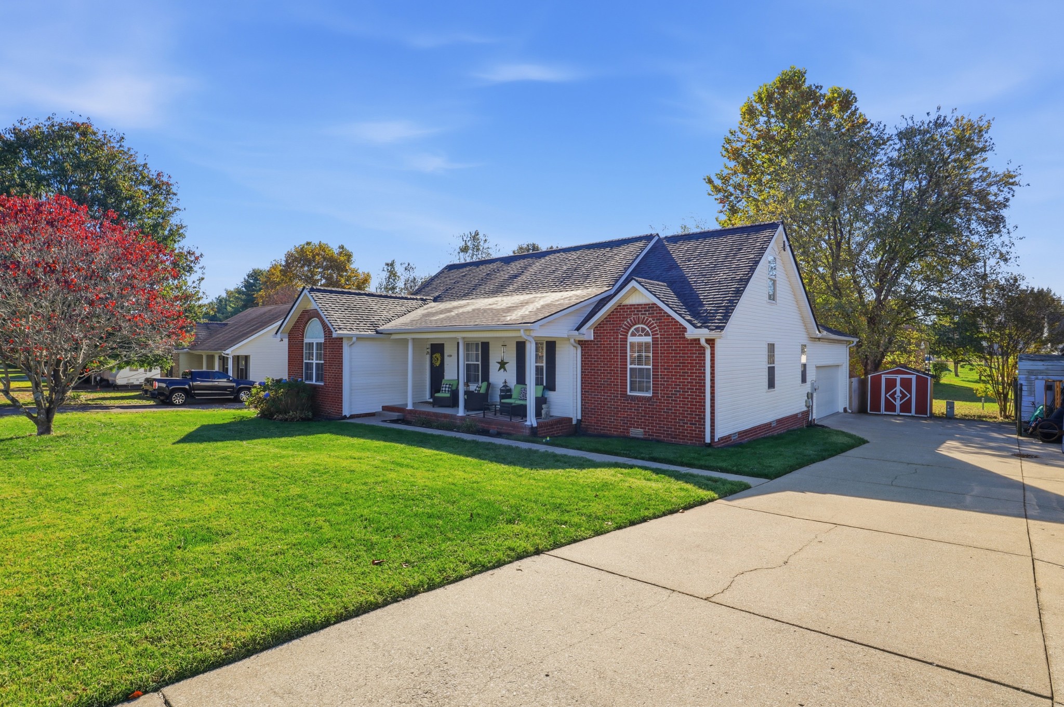
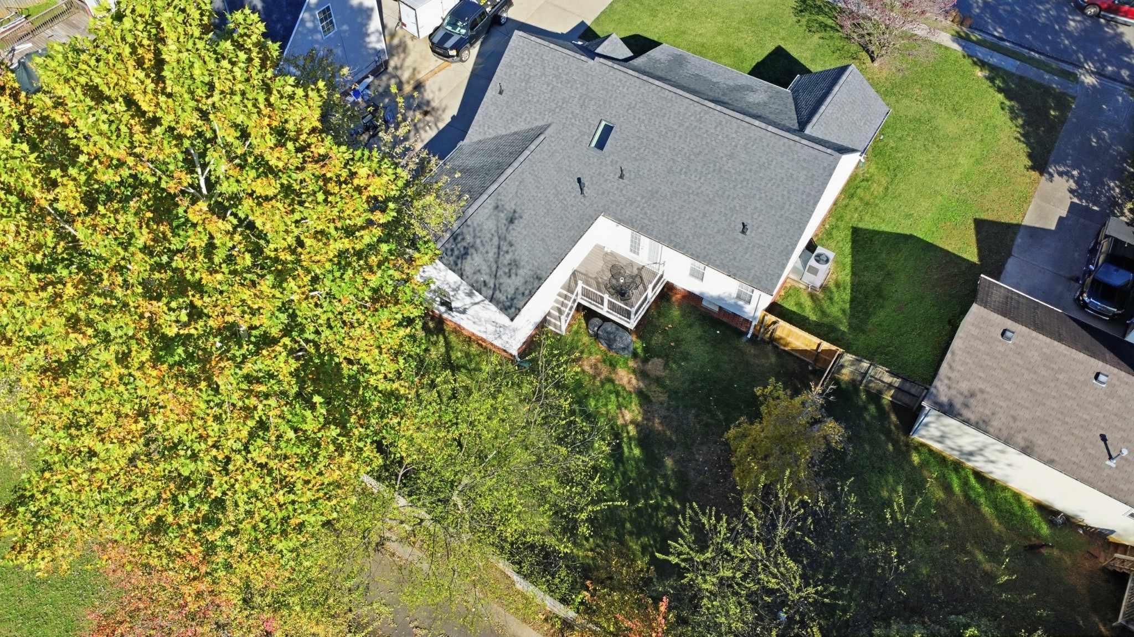
From the dining room, step out onto the newly redone composite deck overlooking a private, fenced backyard--perfect for outdoor dining or play. The included storage shed provides extra space for tools or hobbies.
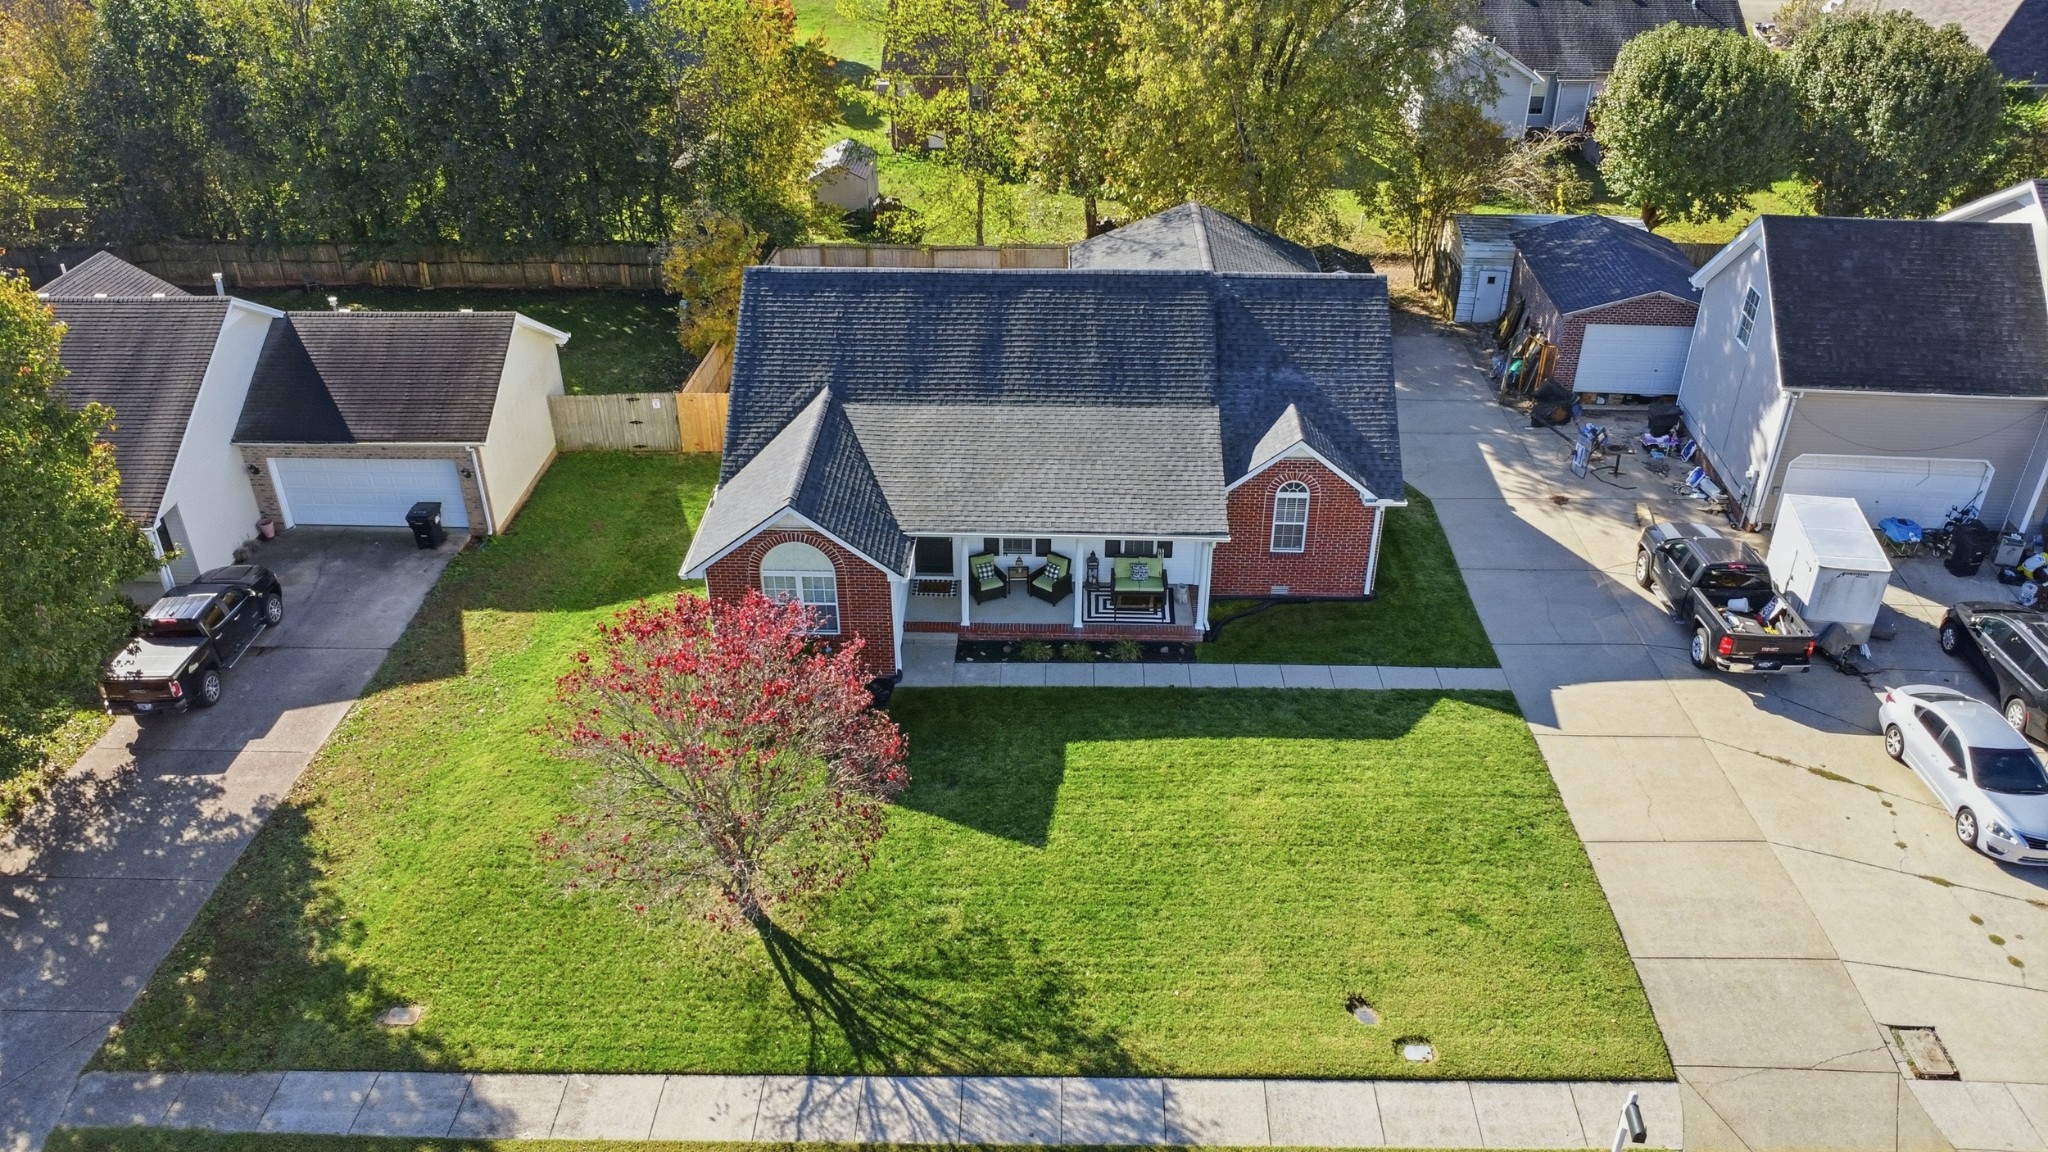
The side-entry garage features a recently replaced insulated door and connects conveniently to the kitchen for easy grocery unloading. Plus, the long driveway accommodates up to five additional vehicles.
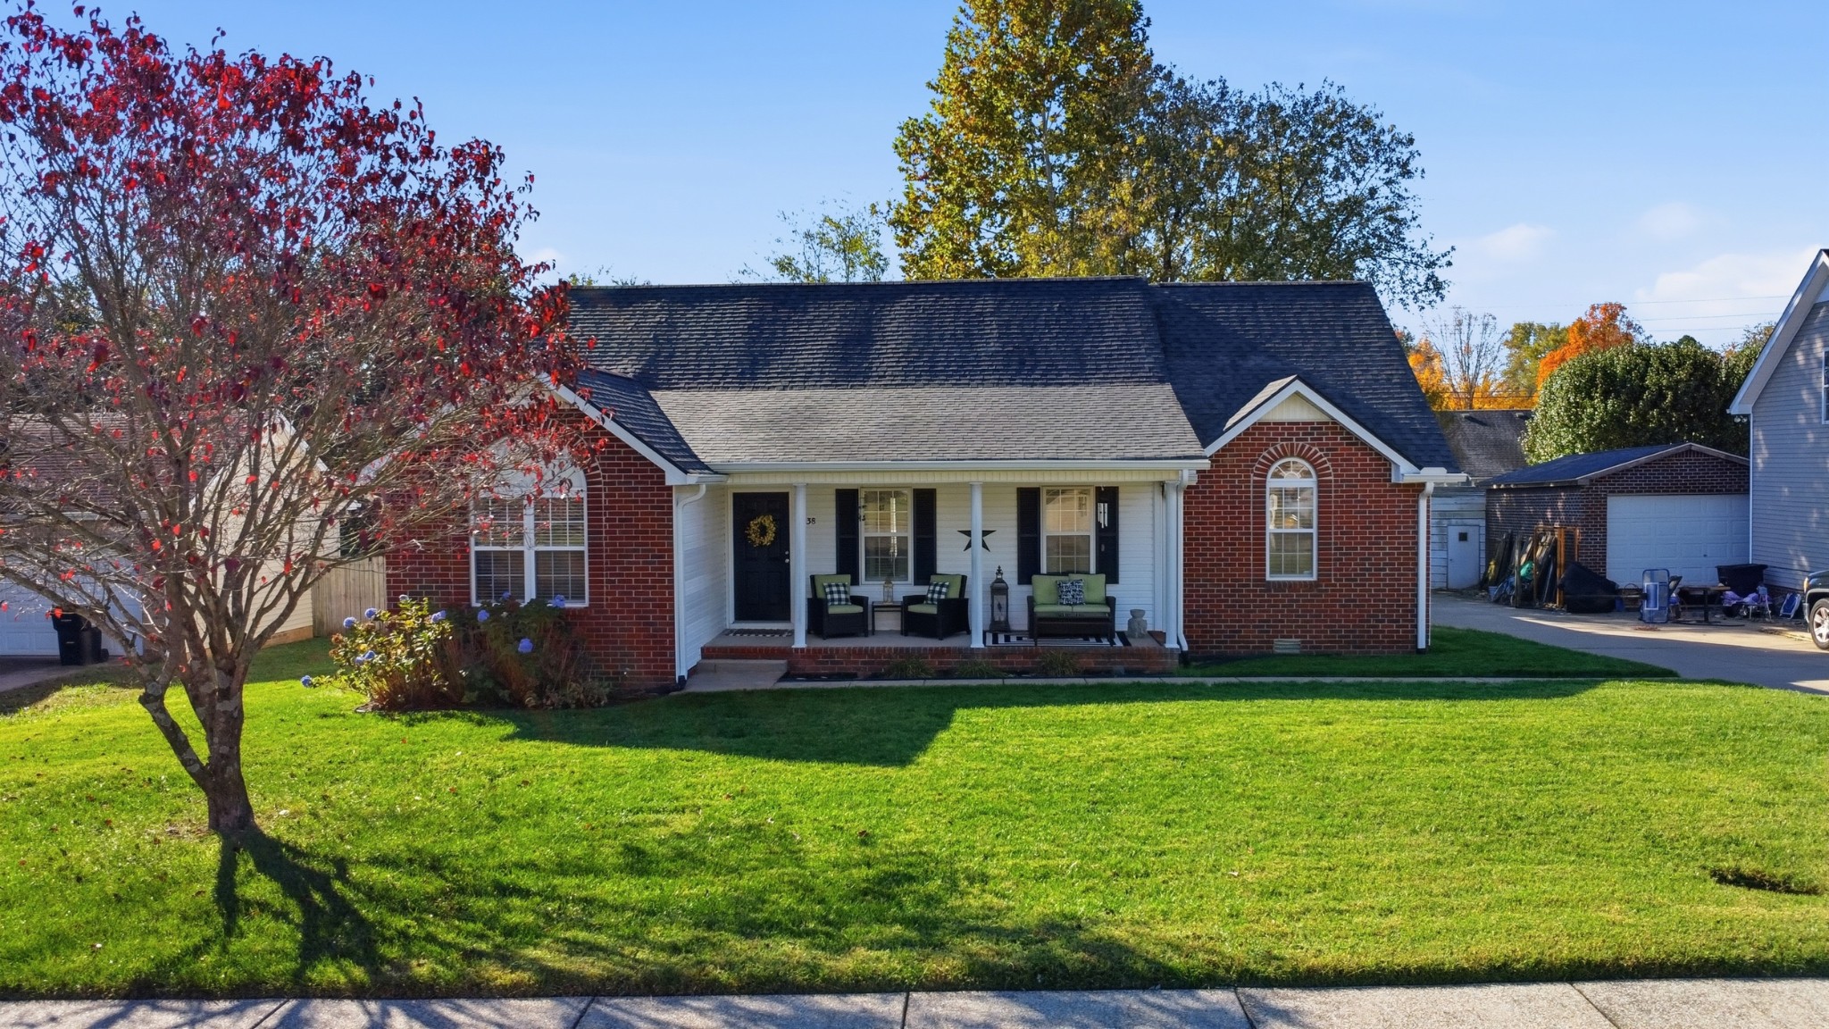
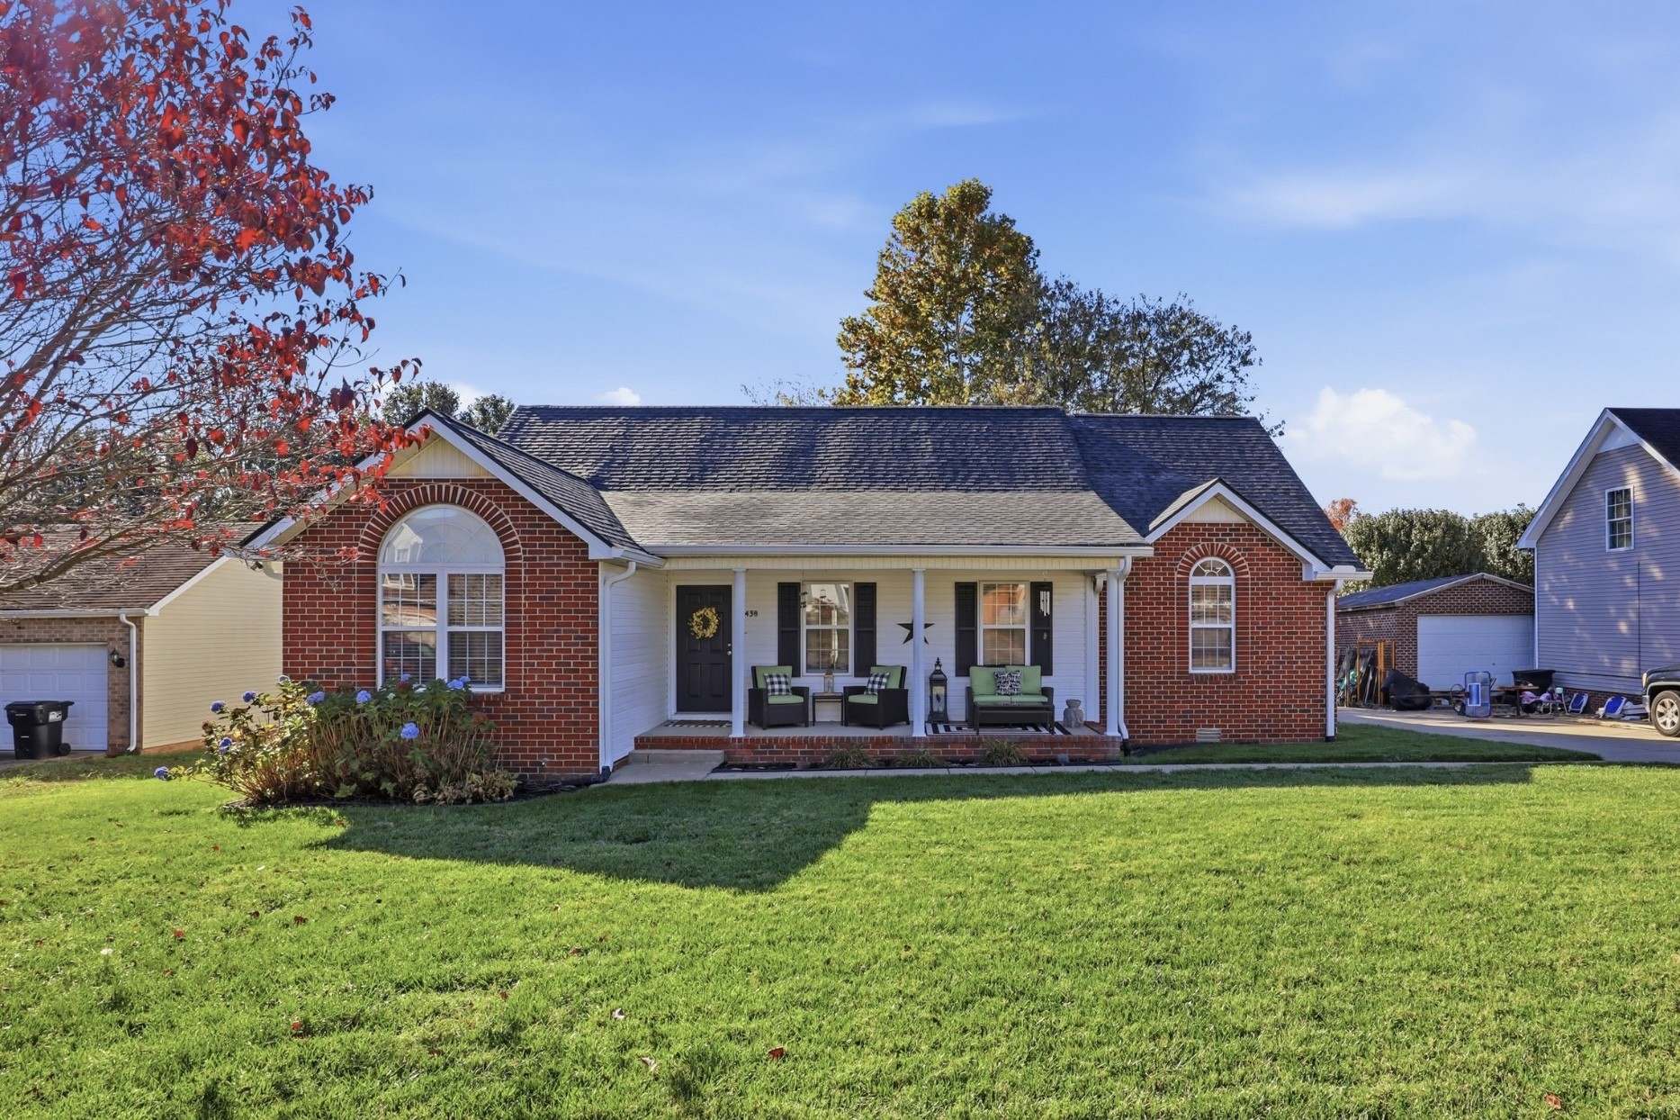
This home even boasts a new architectural shingle roof, fascia, and 6" gutters installed in 2024!
Located on a beautiful side street lined with mature trees, sidewalks lead to the Cason Lane Trailhead, offering paved greenway trails, a playground, and a dog park.
Enjoy easy access to I-24 (just 1.5 miles away), with Costco, Sam's Club, grocery stores, restaurants, and a movie theater- all just minutes from your door. With no HOA, Google Fiber availabiity, and city services including trash pickup, this home combines updates, convenience and charm.