1412 Knox Valley Dr
$1,720,000
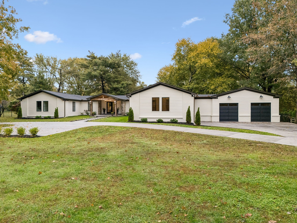
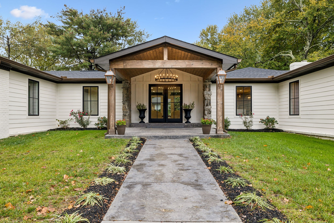
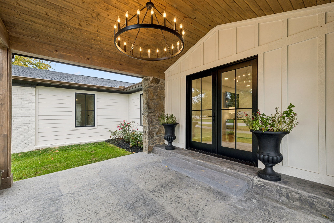
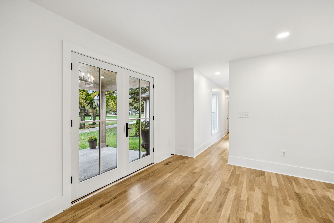
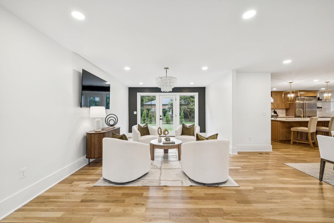
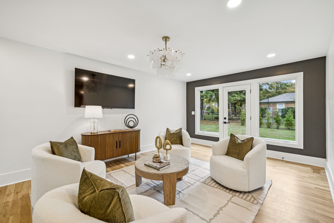
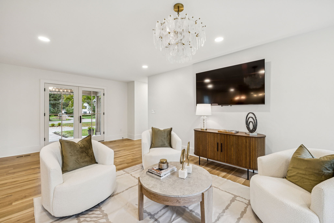
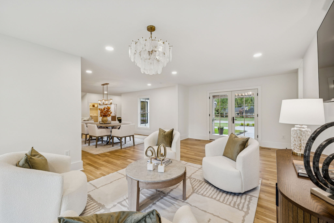
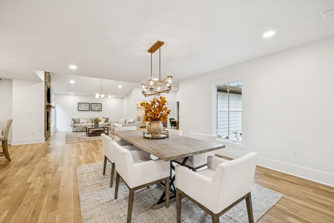
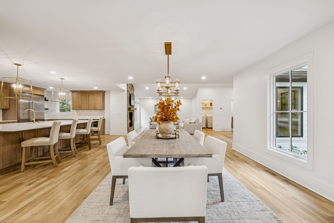
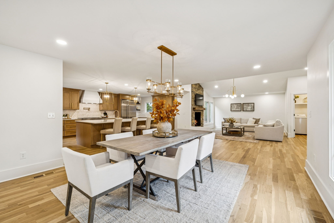
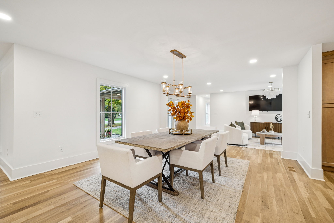
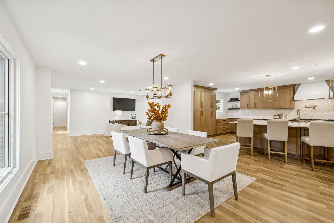
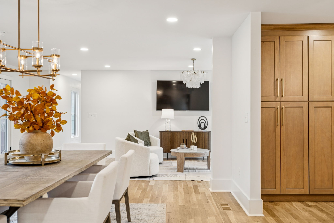
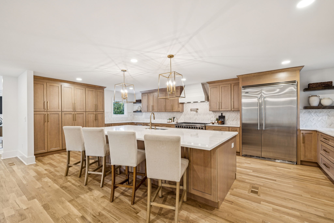
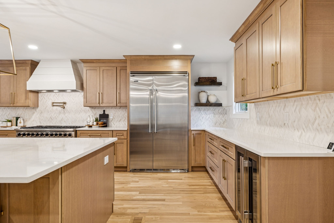
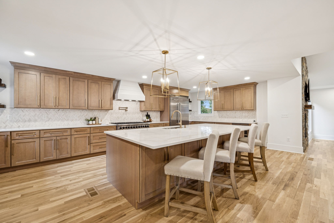
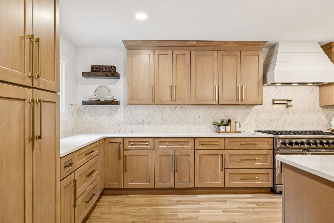
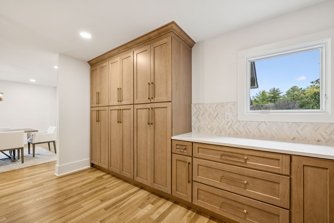
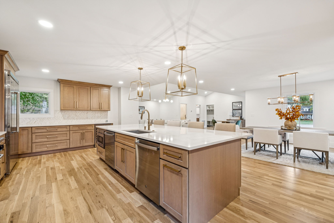
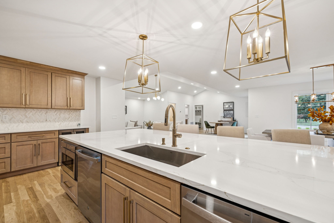
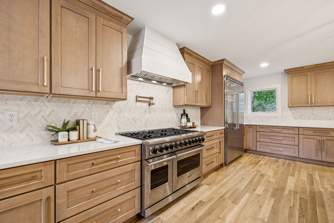
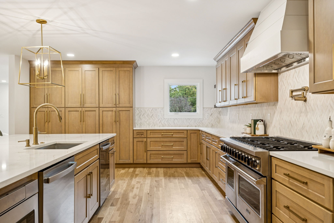
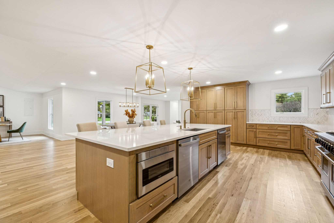
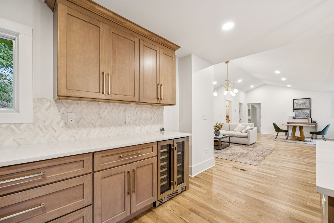
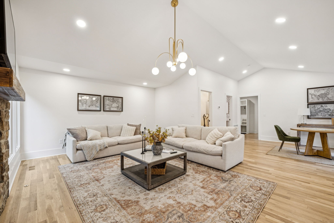
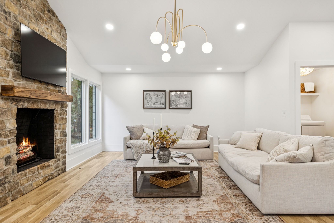
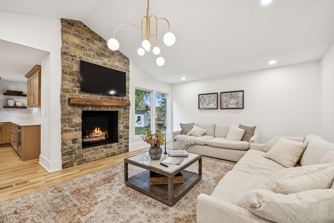
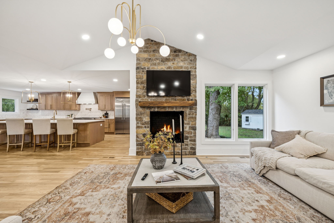
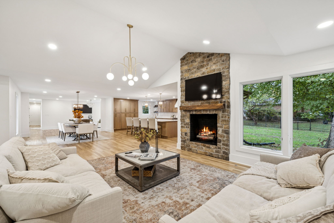
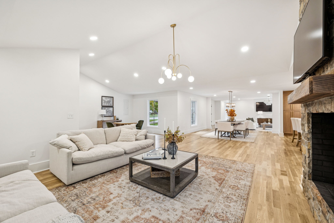
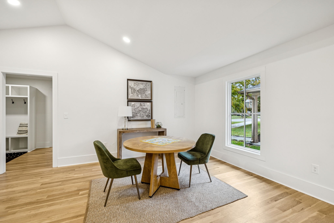
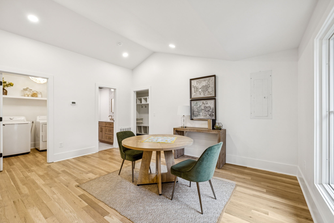
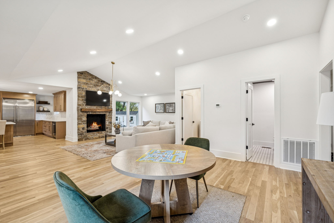
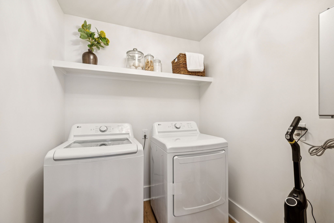
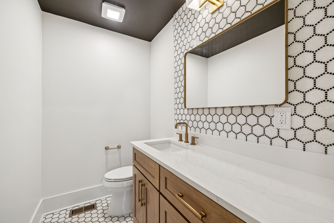
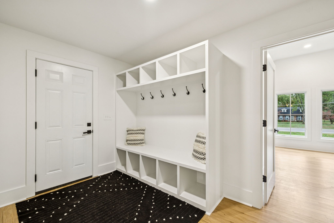
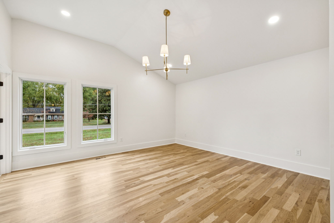
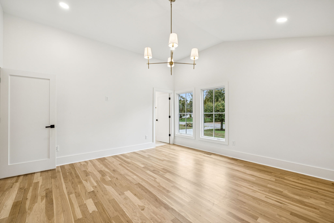
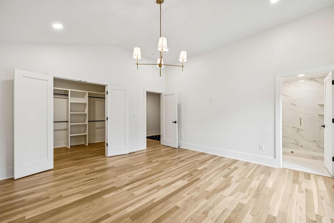
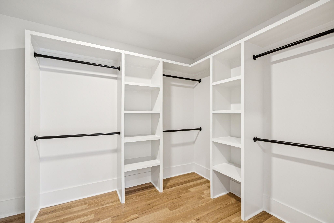
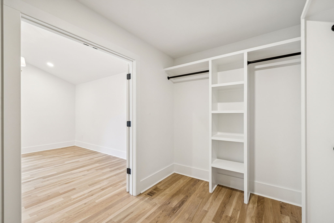
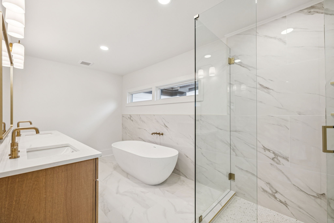
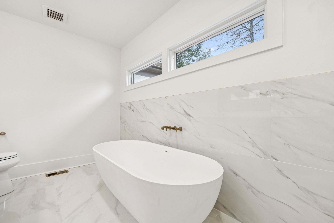
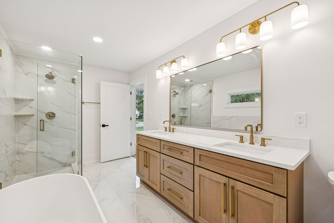
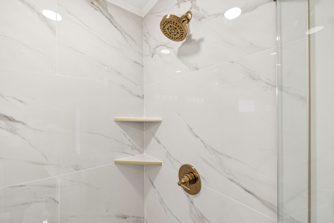
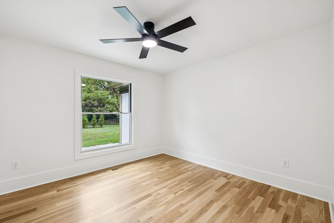
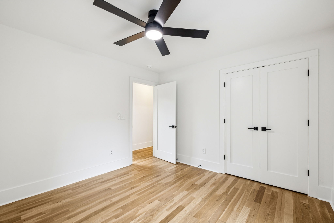
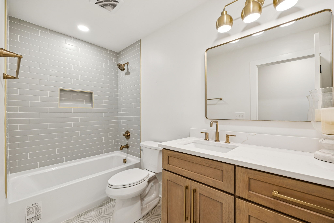
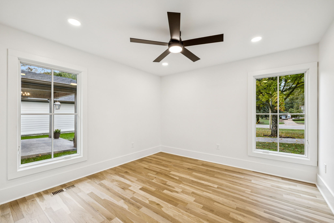
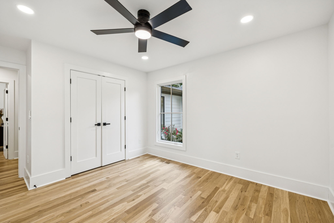
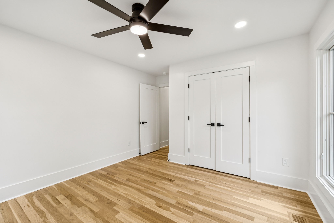
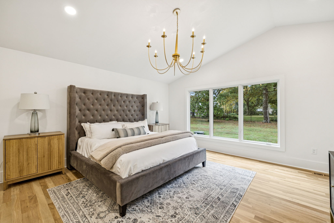
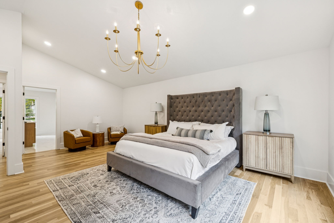
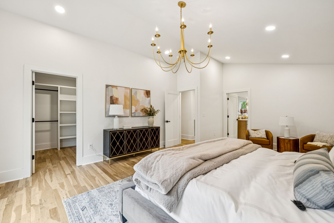
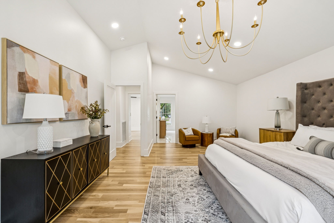
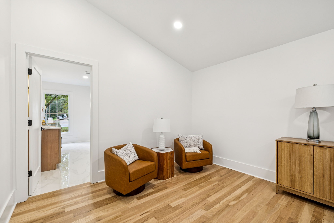
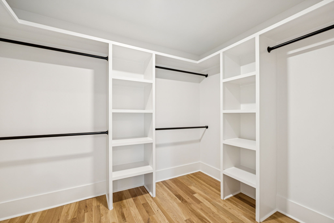
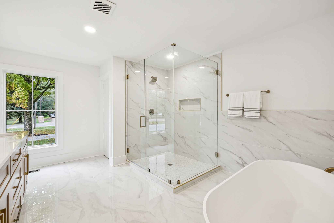
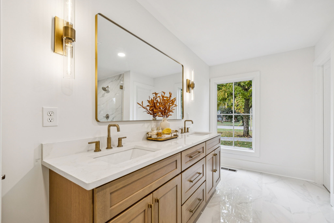
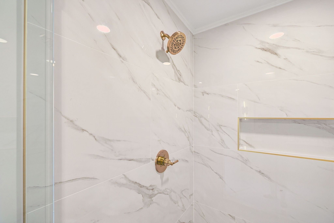
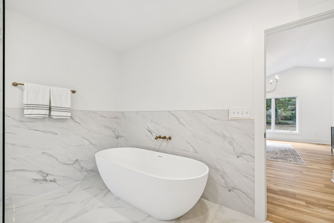
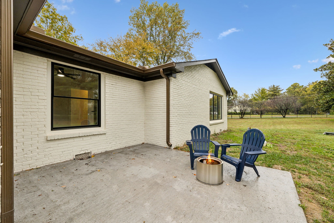
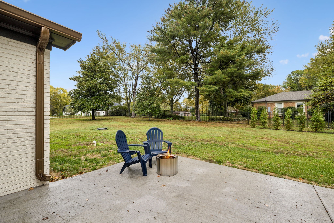
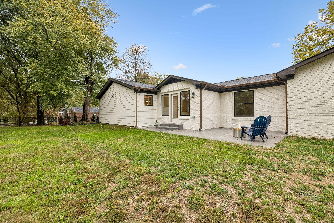
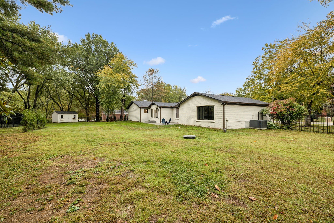
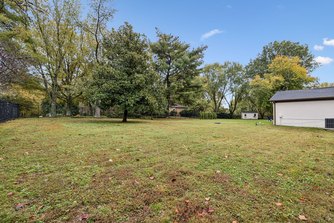
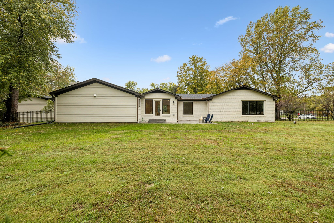
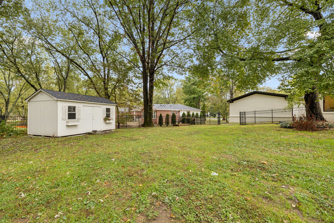
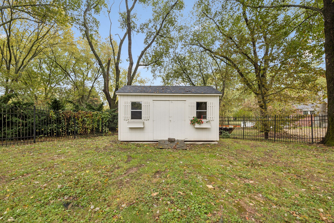
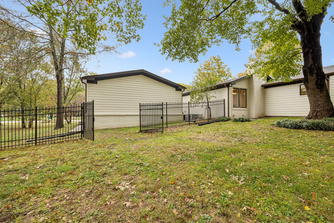
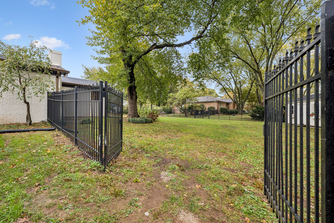
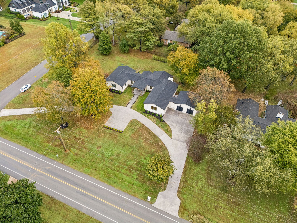
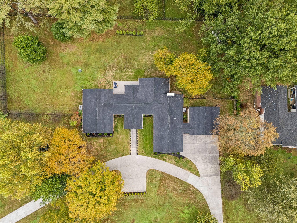
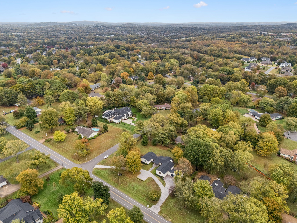
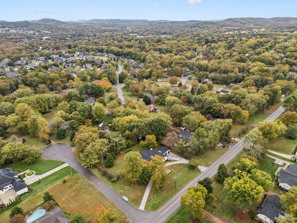
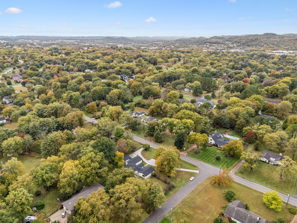
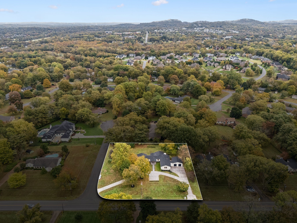
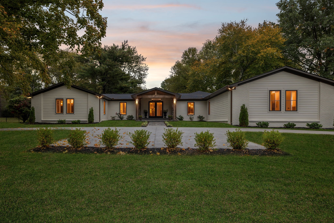
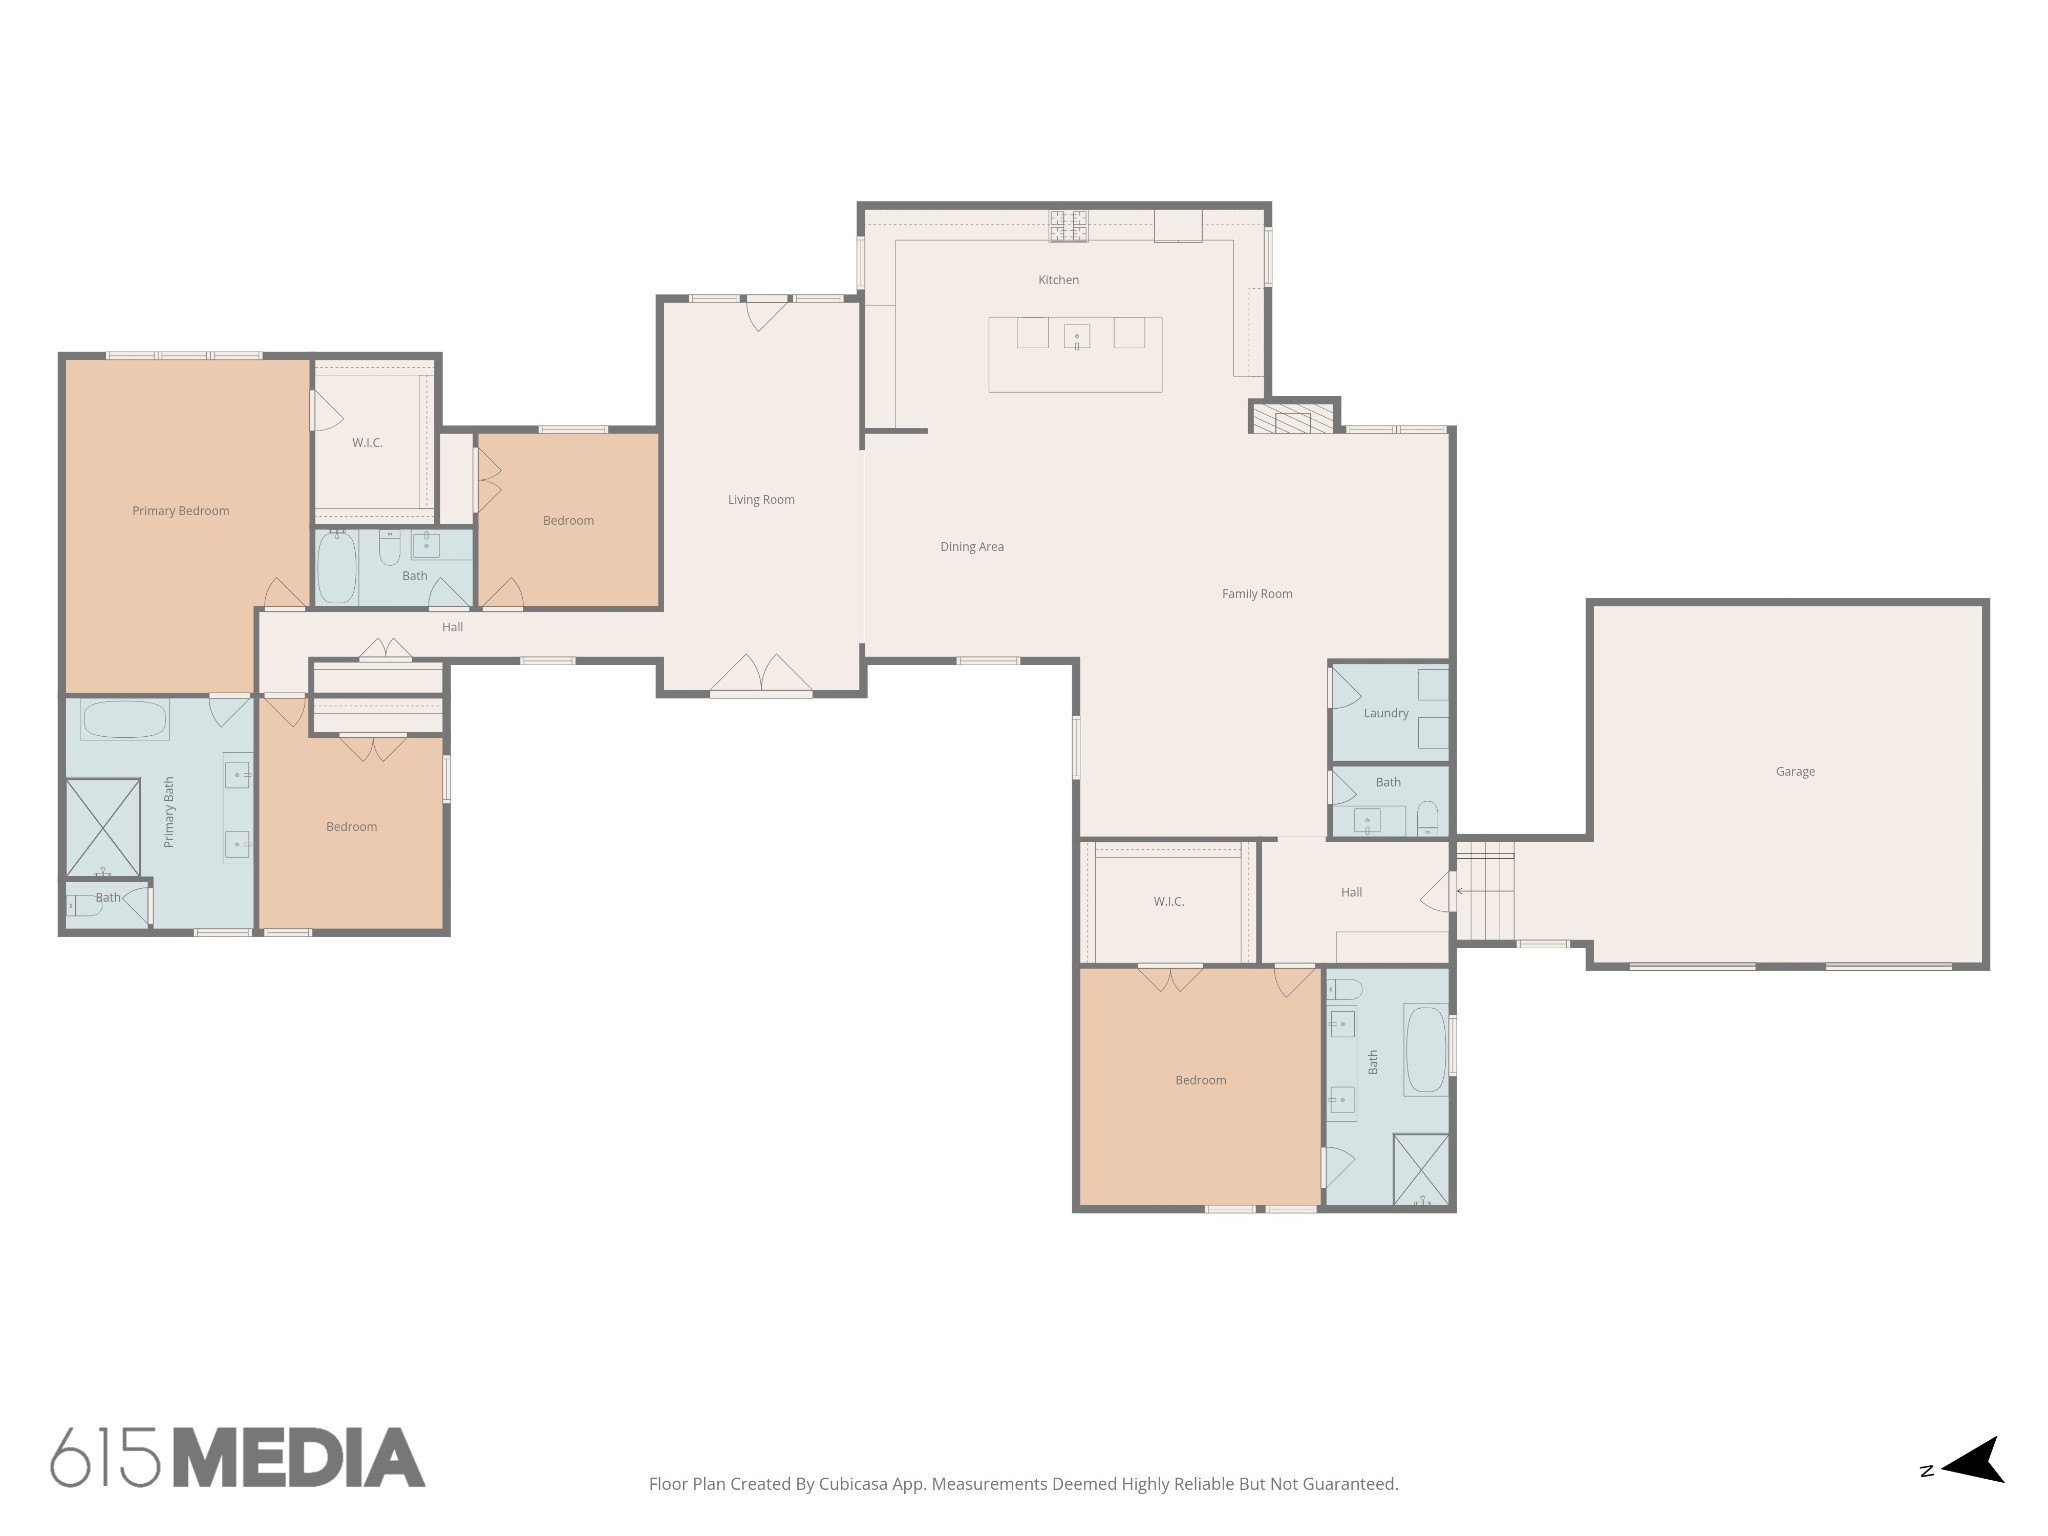
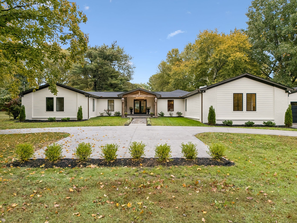
Discover this beautifully renovated one-level home, perfectly positioned on a private 1-acre corner lot at the end of a quiet cul-de-sac in the heart of Brentwood's established Brenthaven community. Every detail has been thoughtfully updated, offering a move-in ready retreat just minutes from I-65 and Williamson County's top-rated schools--zoned for Lipscomb Elementary, Brentwood Middle, and Brentwood High--as well as shopping, dining, and everyday conveniences. Inside, a versatile layout features two primary bedroom suites, each complete with walk-in closets and luxurious full baths showcasing double vanities, stand-alone soaking tubs, and tile showers with glass surrounds--ideal for multi-generational living or private guest accommodations. The comprehensive renovation includes a new roof, windows, gutters, and circular driveway, ensuring peace of mind and curb appeal. The fully fenced backyard offers a charming patio, storage shed, and ample space for a future pool. Designed for comfortable living, the home boasts multiple living and dining areas with a seamless flow from the formal living/sitting room to the kitchen, dining room, and vaulted den. The chef's kitchen impresses with a large center island, abundant cabinetry, and two dishwashers, plus a Viking refrigerator, Viking double oven and gas range, pot filler, under mount microwave, and beverage center. The vaulted den features a cozy fireplace with a full-height stone surround, and nearby you'll find a convenient powder bath and laundry room off the secondary dining/sitting area. Truly an exceptional opportunity for upgraded one-level living in one of Brentwood's most desirable locations!